
5025 Drake Rd, Indian Hill, OH 45243
Local realty services provided by:CENTURY 21 Premiere Properties
5025 Drake Rd,Indian Hill, OH 45243
$2,490,000
- 5 Beds
- 4 Baths
- 4,235 sq. ft.
- Single family
- Active
Listed by: melisa hertzel
Office: plum tree realty513-443-5060
MLS#:1887671
Source:OH_CINCY
Price summary
- Price:$2,490,000
- Price per sq. ft.:$587.96
About this home
Spectacular architectural transformation on executive lot of prestigious South Drake Road. Experience the perfect fusion of dramatic craftsmanship and natural serenity in this fully reimagined gem. Open concept living where rustic warmth meets contemporary sophistication. Walls of windows flood the house with natural light and views of the gorgeous lawn and magnificent historical trees. Featuring a luxurious chef's kitchen and a seamless flow into stone and custom carpentry at every turn. Complete with inground swimming pool, pool house, horse barns and professional equine arena. An ideal park like sanctuary for an Indian Hill Family to cherish for years. Listing agent is owner.
Contact an agent
Home facts
- Year built:1960
- Listing ID #:1887671
- Added:5 day(s) ago
- Updated:July 28, 2026 at 04:40 AM
Rooms and interior
- Bedrooms:5
- Total bathrooms:4
- Full bathrooms:4
- Rooms Total:10
- Dining Description:Chandelier, Wood Floor
- Kitchen Description:Convection Oven, Dishwasher, Eat-In, Garbage Disposal, Gas Cooktop, Gourmet, Island, Marble/Granite/Slate, Microwave, Oven/Range, Pantry, Refrigerator, Skylight, Wine Cooler, Wood Cabinets, Wood Floor
- Bedroom Description:Bath Adjoins, Skylight, Vaulted Ceiling, Walk-in Closet, Wall-to-Wall Carpet, Window Treatment
- Basement Description:Finished, Full, Walkout
- Living area:4,235 sq. ft.
Heating and cooling
- Cooling:Central Air
- Heating:Gas
Structure and exterior
- Roof:Metal, Shingle
- Year built:1960
- Building area:4,235 sq. ft.
- Lot area:3.14 Acres
- Architectural Style:Contemporary/Modern
- Construction Materials:Brick, Stone, Wood Siding
- Exterior Features:Patio, Porch, Wooded Lot, Yard Lights
- Foundation Description:Poured
- Levels:2 Story
Utilities
- Water:Public
- Sewer:Septic Tank
Finances and disclosures
- Price:$2,490,000
- Price per sq. ft.:$587.96
Features and amenities
- Appliances:Convection Oven, Dishwasher, Garbage Disposal, Gas Cooktop, Microwave, Oven/Range, Refrigerator, Washer, Wine Cooler
- Laundry features:Washer
- Amenities:9Ft + Ceiling, Beam Ceiling, Natural Woodwork, Skylight, Vaulted Ceiling
- Pool features:Diving Board, In-Ground
Parking
- Garage:Yes
- Garage spaces:3
 Information deemed reliable but not guaranteed. The data relating to real estate for sale on this web site comes in part from the Broker Reciprocity program of the Multiple Listing Service of Greater Cincinnati. Real estate listings held by brokerage firms other than CENTURY 21 Premiere Properties are marked with the Broker Reciprocity™ logo (the small house as shown to the left) and detailed information about them includes the name of the listing brokers. 2026, MLS of Greater Cincinnati, Inc. All rights reserved.
New listings near 5025 Drake Rd
- New
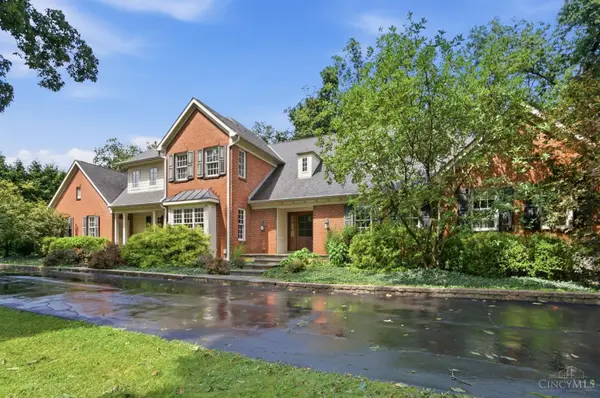 $2,995,000Active4 beds 6 baths5,220 sq. ft.
8100 Chinquapin Lane, Indian Hill, OH 45243
MLS# 1887875Listed by: COMEY & SHEPHERD 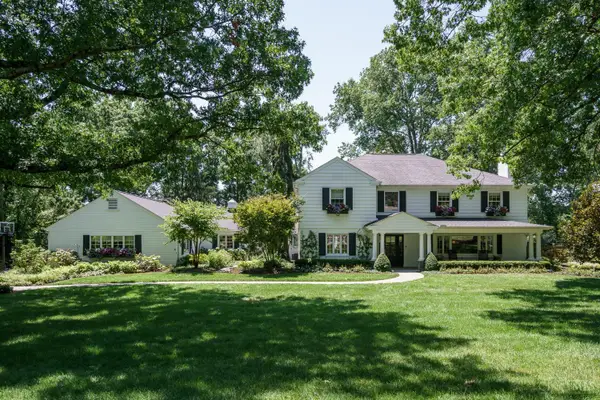 $2,495,000Pending4 beds 5 baths4,729 sq. ft.
7255 Brill Road, Indian Hill, OH 45243
MLS# 1886567Listed by: COLDWELL BANKER REALTY $2,150,000Active5 beds 5 baths6,398 sq. ft.
7940 Shawnee Run Road, Indian Hill, OH 45243
MLS# 1886386Listed by: SIBCY CLINE, INC. $2,800,000Active6 beds 7 baths7,351 sq. ft.
5475 Waring Drive, Indian Hill, OH 45243
MLS# 1886131Listed by: SIBCY CLINE, INC. $1,950,000Pending3 beds 4 baths5,130 sq. ft.
8180 Keller Road, Indian Hill, OH 45243
MLS# 1885769Listed by: SIBCY CLINE, INC. $1,849,000Pending5 beds 7 baths4,641 sq. ft.
8340 Old Hickory Drive, Indian Hill, OH 45243
MLS# 1885778Listed by: SIBCY CLINE, INC. $9,995,000Active6 beds 9 baths
8440 Beacon Hill Road, Indian Hill, OH 45243
MLS# 1885472Listed by: RE/MAX PREFERRED GROUP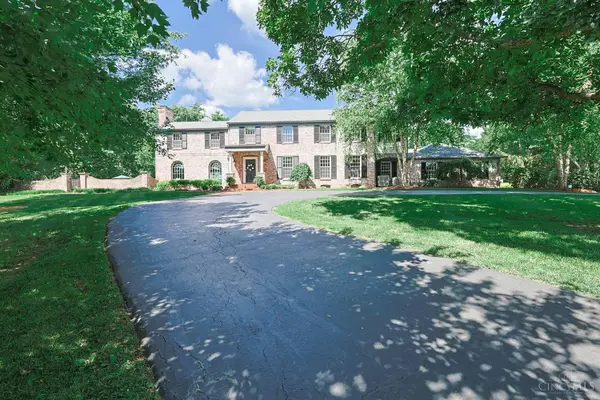 $2,600,000Pending5 beds 6 baths5,247 sq. ft.
8205 Kroger Farm Road, Indian Hill, OH 45243
MLS# 1884506Listed by: SIBCY CLINE, INC. $1,400,000Active0.86 Acres
7255 Drake Road, Indian Hill, OH 45243
MLS# 1883945Listed by: HOWARD HANNA REAL ESTATE SERVI


Protect your home and budget from life's surprises with an Assurant Home Warranty, backed by a partner that supports you through every step of homeownership. Explore Plans.
©2026 Century 21 Real Estate LLC. All rights reserved. CENTURY 21®, the CENTURY 21 Logo and C21® are service marks owned by Century 21 Real Estate LLC. Century 21 Real Estate LLC fully supports the principles of the Fair Housing Act and the Equal Opportunity Act. Each office is independently owned and operated. Listing information is deemed reliable but not guaranteed accurate.