
8100 Chinquapin Lane, Indian Hill, OH 45243
Local realty services provided by:CENTURY 21 The Gene Group
8100 Chinquapin Lane,Indian Hill, OH 45243
$2,995,000
- 4 Beds
- 6 Baths
- 5,220 sq. ft.
- Single family
- Active
Listed by: robert stephens, sarah stephens
Office: comey & shepherd513-561-5800
MLS#:1887875
Source:OH_CINCY
Price summary
- Price:$2,995,000
- Price per sq. ft.:$573.75
About this home
The epitome of Central Village living in the heart of Clippinger Woods, 8100 Chinquapin Lane offers well over 5700 of finished square footage with custom finishes throughout. From the time you enter this home, there is a sense of quality and design from Engler Builders in 2007. The open custom kitchen has a separate bar area, butler pantry and loads of storage and counter space. The first floor primary offers 2 separate primary baths with a connecting shower and walk-in closets. A formal 1st floor study has handmade bookcases, hardwood flooring and French doors. The lower level has over 1800 square feet of finished space with a great room and an additional recreation room, complete with a mini-kitchen and fireplace. With a full bath in the lower level, there is potential for multi-generational living space. Location, location, location. Walk to the schools, parks, stroll down the street and so close to downtown Madeira and Mariemont.
Contact an agent
Home facts
- Year built:2007
- Listing ID #:1887875
- Added:8 day(s) ago
- Updated:July 25, 2026 at 02:14 PM
Rooms and interior
- Bedrooms:4
- Total bathrooms:6
- Full bathrooms:4
- Half bathrooms:2
- Rooms Total:17
- Dining Description:Chair Rail, French Doors, Window Treatment, Wood Floor
- Kitchen Description:Butler's Pantry, Counter Bar, Dishwasher, Double Oven, Eat-In, Garbage Disposal, Gas Cooktop, Gourmet, Island, Marble/Granite/Slate, Microwave, Oven/Range, Pantry, Refrigerator, Walkout, Window Treatment, Wood Cabinets, Wood Floor
- Bedroom Description:Bath Adjoins, Dressing Area, Walk-in Closet, Walkout, Wall-to-Wall Carpet, Window Treatment
- Basement Description:Finished, Fireplace, Full, Walkout, Wall-to-Wall Carpet
- Living area:5,220 sq. ft.
Heating and cooling
- Cooling:Central Air
- Heating:Forced Air, Gas
Structure and exterior
- Roof:Shingle
- Year built:2007
- Building area:5,220 sq. ft.
- Lot area:1.09 Acres
- Architectural Style:Transitional
- Construction Materials:Brick, Wood Siding
- Exterior Features:Patio, Wooded Lot
- Foundation Description:Poured
- Levels:2 Story
Utilities
- Water:Public
- Sewer:Public Sewer
Finances and disclosures
- Price:$2,995,000
- Price per sq. ft.:$573.75
Features and amenities
- Appliances:Dishwasher, Double Oven, Dryer, Garbage Disposal, Gas Cooktop, Microwave, Oven/Range, Refrigerator, Washer
- Laundry features:Dryer, Washer
- Amenities:9Ft + Ceiling, Beam Ceiling, Cathedral Ceiling, Crown Molding, French Doors, Multi Panel Doors, Natural Woodwork, Vaulted Ceiling
Parking
- Parking description:Driveway
- Garage:Yes
- Garage spaces:4
 Information deemed reliable but not guaranteed. The data relating to real estate for sale on this web site comes in part from the Broker Reciprocity program of the Multiple Listing Service of Greater Cincinnati. Real estate listings held by brokerage firms other than CENTURY 21 The Gene Group are marked with the Broker Reciprocity™ logo (the small house as shown to the left) and detailed information about them includes the name of the listing brokers. 2026, MLS of Greater Cincinnati, Inc. All rights reserved.
New listings near 8100 Chinquapin Lane
- New
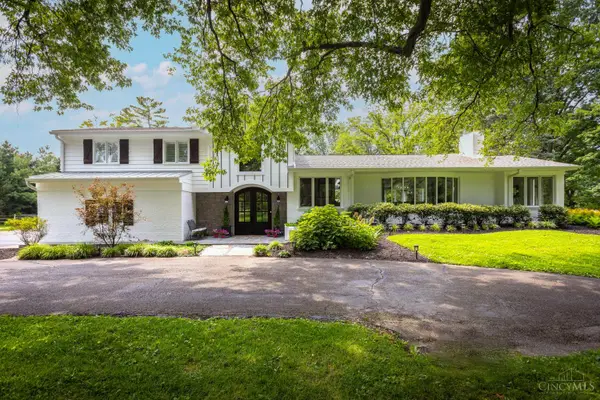 $2,490,000Active5 beds 4 baths4,235 sq. ft.
5025 Drake Rd, Indian Hill, OH 45243
MLS# 1887671Listed by: PLUM TREE REALTY 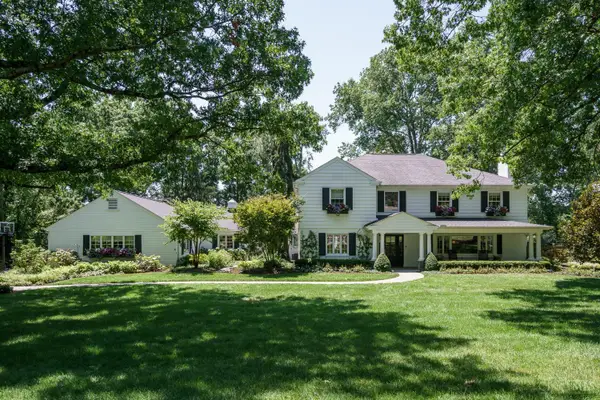 $2,495,000Pending4 beds 5 baths4,729 sq. ft.
7255 Brill Road, Indian Hill, OH 45243
MLS# 1886567Listed by: COLDWELL BANKER REALTY $2,150,000Active5 beds 5 baths6,398 sq. ft.
7940 Shawnee Run Road, Indian Hill, OH 45243
MLS# 1886386Listed by: SIBCY CLINE, INC. $2,800,000Active6 beds 7 baths7,351 sq. ft.
5475 Waring Drive, Indian Hill, OH 45243
MLS# 1886131Listed by: SIBCY CLINE, INC. $1,950,000Pending3 beds 4 baths5,130 sq. ft.
8180 Keller Road, Indian Hill, OH 45243
MLS# 1885769Listed by: SIBCY CLINE, INC. $1,849,000Pending5 beds 7 baths4,641 sq. ft.
8340 Old Hickory Drive, Indian Hill, OH 45243
MLS# 1885778Listed by: SIBCY CLINE, INC. $9,995,000Active6 beds 9 baths
8440 Beacon Hill Road, Indian Hill, OH 45243
MLS# 1885472Listed by: RE/MAX PREFERRED GROUP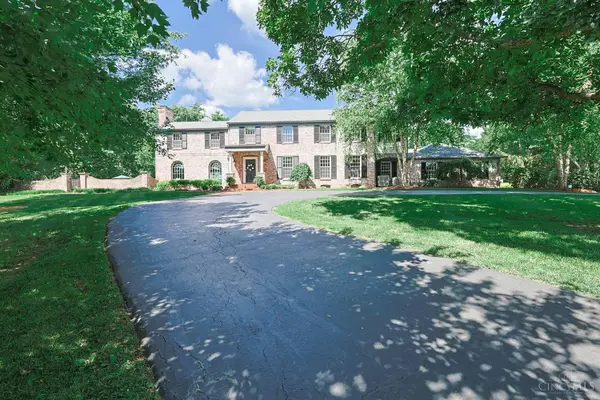 $2,600,000Pending5 beds 6 baths5,247 sq. ft.
8205 Kroger Farm Road, Indian Hill, OH 45243
MLS# 1884506Listed by: SIBCY CLINE, INC. $1,400,000Active0.86 Acres
7255 Drake Road, Indian Hill, OH 45243
MLS# 1883945Listed by: HOWARD HANNA REAL ESTATE SERVI


Protect your home and budget from life's surprises with an Assurant Home Warranty, backed by a partner that supports you through every step of homeownership. Explore Plans.
©2026 Century 21 Real Estate LLC. All rights reserved. CENTURY 21®, the CENTURY 21 Logo and C21® are service marks owned by Century 21 Real Estate LLC. Century 21 Real Estate LLC fully supports the principles of the Fair Housing Act and the Equal Opportunity Act. Each office is independently owned and operated. Listing information is deemed reliable but not guaranteed accurate.