
8505 Fox Cub Lane, Indian Hill, OH 45243
Local realty services provided by:CENTURY 21 The Gene Group
8505 Fox Cub Lane,Indian Hill, OH 45243
$2,500,000
- 3 Beds
- 3 Baths
- - sq. ft.
- Single family
- Sold
Listed by: julie back
Office: sibcy cline, inc.513-321-9922
MLS#:1893535
Source:OH_CINCY
Sorry, we are unable to map this address
Price summary
- Price:$2,500,000
About this home
Prestige's street! Beautiful 7.1 acre property in a fabulous location. (5 Acre zone) offering exceptional privacy, mature trees and endless possibilities. Property includes the existing home, outdoor pool, pool house/guest house and a 6 stall barn. Acreage is based on Jim Fargo survey. Electric and utilities have been off for more than a year. Property is being sold AS IS. Offers open 48 hours. No Escalation clauses.
Contact an agent
Home facts
- Year built:1958
- Listing ID #:1893535
- Added:39 day(s) ago
- Updated:October 20, 2026 at 11:46 PM
Rooms and interior
- Bedrooms:3
- Total bathrooms:3
- Full bathrooms:2
- Half bathrooms:1
- Rooms Total:8
- Dining Description:Fireplace, Walkout, Wood Floor
- Kitchen Description:Eat-In, Pantry, Walkout, Wood Cabinets
- Bedroom Description:Bath Adjoins
- Basement Description:Concrete Floor, Partial, Vinyl Floor
Heating and cooling
- Cooling:Central Air
- Heating:Forced Air, Gas, Solar
Structure and exterior
- Roof:Shingle
- Year built:1958
- Lot Features:Cul-De-Sac, Wooded
- Architectural Style:Contemporary/Modern
- Construction Materials:Brick, Wood Siding
- Exterior Features:Deck, Patio
- Foundation Description:Block
- Levels:1 Story
Utilities
- Water:Public
- Sewer:Public Sewer
Finances and disclosures
- Price:$2,500,000
Features and amenities
- Amenities:9Ft + Ceiling, Beam Ceiling, Vaulted Ceiling
- Pool features:Gunite
Parking
- Parking description:Driveway, On Street
- Garage:Yes
- Garage spaces:3
 Information deemed reliable but not guaranteed. The data relating to real estate for sale on this web site comes in part from the Broker Reciprocity program of the Multiple Listing Service of Greater Cincinnati. Real estate listings held by brokerage firms other than CENTURY 21 The Gene Group are marked with the Broker Reciprocity™ logo (the small house as shown to the left) and detailed information about them includes the name of the listing brokers. 2026, MLS of Greater Cincinnati, Inc. All rights reserved.
New listings near 8505 Fox Cub Lane
 $1,700,000Pending4 beds 4 baths3,631 sq. ft.
7355 Demar Road, Indian Hill, OH 45243
MLS# 1896547Listed by: SIBCY CLINE, INC. $749,000Active3 beds 3 baths1,960 sq. ft.
7767 Shawnee Run Rd, Indian Hill, OH 45243
MLS# 1895882Listed by: COLDWELL BANKER REALTY $2,200,000Active5 beds 6 baths5,561 sq. ft.
8575 Sleepy Hollow Drive, Indian Hill, OH 45243
MLS# 1895611Listed by: COLDWELL BANKER REALTY $3,275,000Pending6 beds 10 baths7,680 sq. ft.
5500 Drake Road, Indian Hill, OH 45243
MLS# 1895054Listed by: SIBCY CLINE, INC.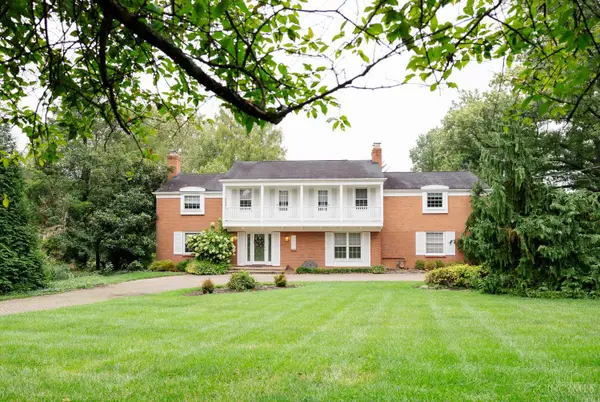 $949,000Active4 beds 5 baths4,509 sq. ft.
5765 Miami Road, Indian Hill, OH 45243
MLS# 1894808Listed by: SIBCY CLINE, INC. $1,899,000Active4 beds 4 baths5,780 sq. ft.
4805 Drake Road, Indian Hill, OH 45243
MLS# 1892500Listed by: SIBCY CLINE, INC. $775,000Active3 beds 4 baths2,933 sq. ft.
6895 Marblehead Drive, Indian Hill, OH 45243
MLS# 1891942Listed by: SIBCY CLINE, INC. $849,900Active3 beds 3 baths2,438 sq. ft.
7275 Demar Road, Indian Hill, OH 45243
MLS# 1891879Listed by: KELLER WILLIAMS ADVISORS $2,900,000Pending4 beds 5 baths2,012 sq. ft.
7795 Graves Road, Indian Hill, OH 45243
MLS# 1889312Listed by: SIBCY CLINE, INC. $3,199,000Active5 beds 5 baths5,263 sq. ft.
4440 Miami Road, Indian Hill, OH 45243
MLS# 1888974Listed by: COLDWELL BANKER REALTY


Protect your home and budget from life's surprises with an Assurant Home Warranty, backed by a partner that supports you through every step of homeownership. Explore Plans.
©2026 Century 21 Real Estate LLC. All rights reserved. CENTURY 21®, the CENTURY 21 Logo and C21® are service marks owned by Century 21 Real Estate LLC. Century 21 Real Estate LLC fully supports the principles of the Fair Housing Act and the Equal Opportunity Act. Each office is independently owned and operated. Listing information is deemed reliable but not guaranteed accurate.