45 Private Drive 5713, Ironton, OH 45638
Local realty services provided by:CENTURY 21 Homes & Land
45 Private Drive 5713,Ironton, OH 45638
$199,900
- 2 Beds
- 2 Baths
- 1,727 sq. ft.
- Single family
- Active
Listed by: todd jenkins
Office: bunch real estate associates
MLS#:185466
Source:WV_HBR
Price summary
- Price:$199,900
- Price per sq. ft.:$115.75
About this home
Welcome to this charming one-story brick home offering 2 bedrooms, 1.5 bathrooms, and plenty of potential! Featuring two spacious living areas, the second living room could easily be converted into a large third bedroom with a few modifications. The kitchen comes equipped with a refrigerator, wall oven, and countertop range. A spacious two-car garage provides ample room for parking and storage. Outside, enjoy a fenced-in backyard and a generous side yard offering additional outdoor space for entertaining or recreation. With its versatile layout and great outdoor space, this home offers plenty of possibilities to make it your own!
Contact an agent
Home facts
- Year built:1969
- Listing ID #:185466
- Added:2 day(s) ago
- Updated:November 22, 2026 at 03:38 PM
Rooms and interior
- Bedrooms:2
- Total bathrooms:2
- Full bathrooms:1
- Half bathrooms:1
- Flooring:Wall-to-Wall Carpet
- Kitchen Description:Countertop Range, Refrigerator, Wall Oven
- Basement Description:Crawl Space
- Living area:1,727 sq. ft.
Heating and cooling
- Cooling:Central Air
- Heating:Central Gas
Structure and exterior
- Roof:Shingles
- Year built:1969
- Building area:1,727 sq. ft.
- Lot area:0.55 Acres
- Lot Features:Level, Sloping
- Architectural Style:One Story
- Construction Materials:Brick
- Exterior Features:Outside Lighting, Patio, Porch
- Foundation Description:Crawl Space
- Levels:1 Story
Utilities
- Water:Public Water
- Sewer:Septic
Finances and disclosures
- Price:$199,900
- Price per sq. ft.:$115.75
Features and amenities
- Appliances:Refrigerator
- Laundry features:Washer/Dryer Connection
- Amenities:Outside Lighting
Parking
- Parking description:2 Car Parking, 3 or More Car Parking, Attached Garage, Off-Street Parking
New listings near 45 Private Drive 5713
- New
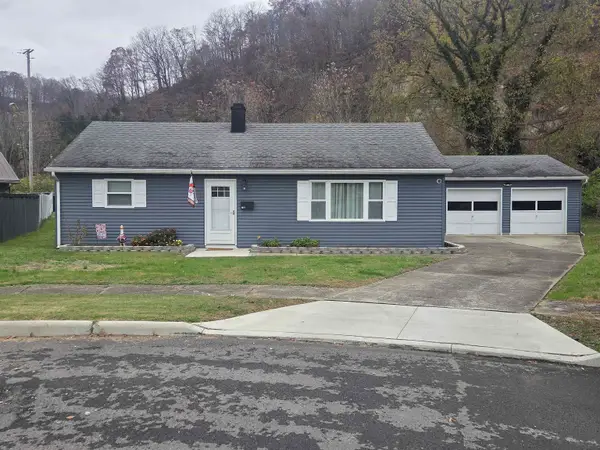
 $194,900Active3 beds 2 baths1,408 sq. ft.
1617 Karin Street, ironton, OH 45638
MLS# 61595Listed by: CENTURY 21 HOMES & LAND - New
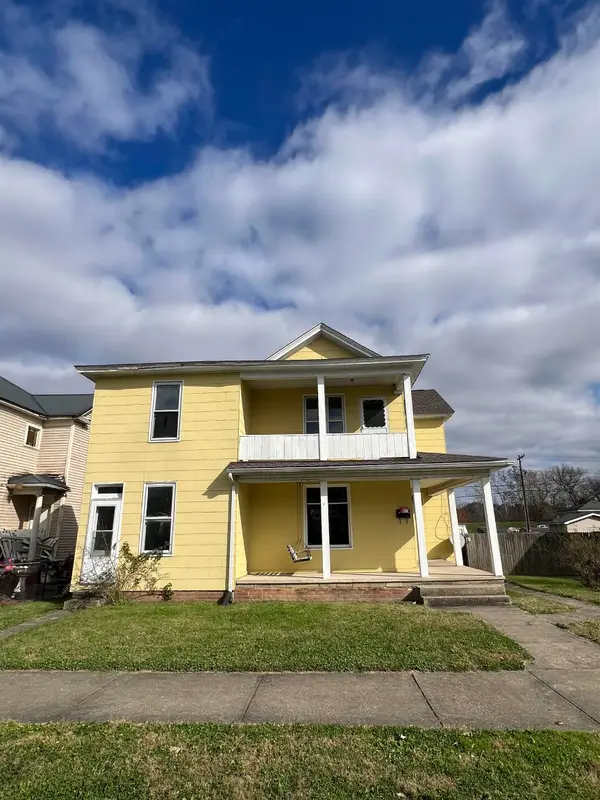 $60,000Active4 beds 2 baths2,060 sq. ft.
831 N 5th street, Ironton, OH 45638
MLS# 185454Listed by: BUNCH REAL ESTATE ASSOCIATES 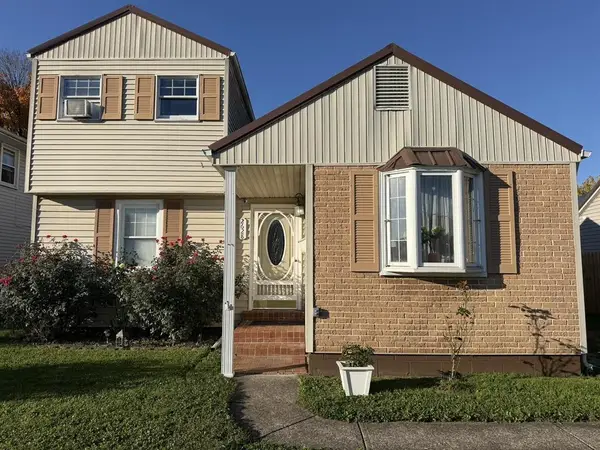 $184,500Pending3 beds 3 baths1,308 sq. ft.
2628 S 7th Street, Ironton, 45638
MLS# 26031285Listed by: CENTURY 21 ADVANTAGE REALTY- New
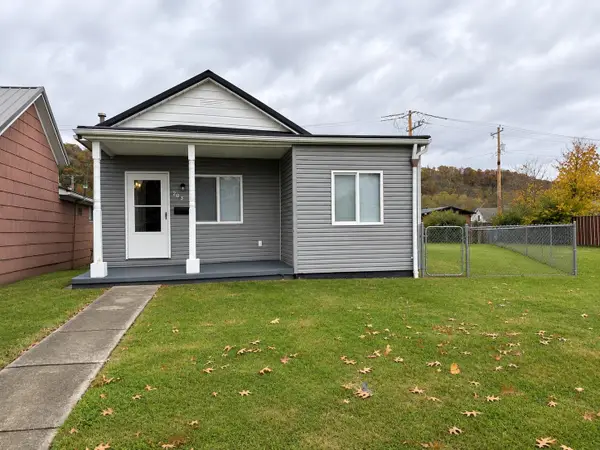 $137,000Active2 beds 1 baths1,014 sq. ft.
903 S 7th Str., Ironton, OH 45638
MLS# 185423Listed by: M & M REALTY SERVICES, INC - New
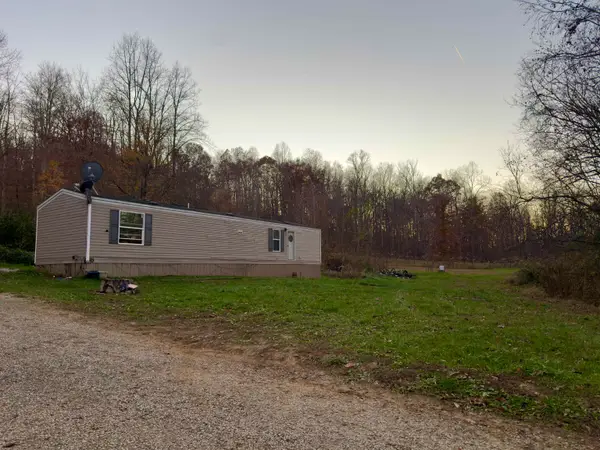 $60,000Active2 beds 1 baths784 sq. ft.
140 Private Drive 314, Ironton, OH 45638
MLS# 185421Listed by: IMPACT REALTY GROUP - New
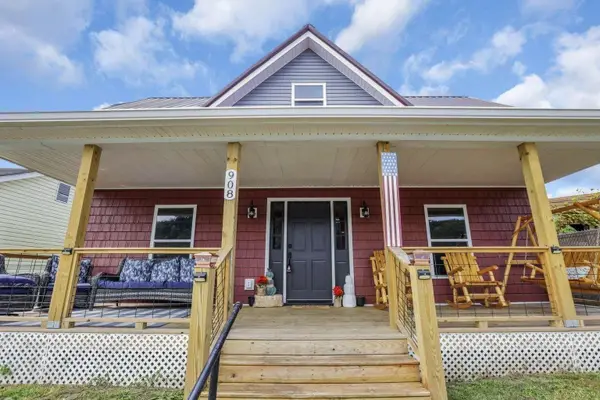 $209,000Active4 beds 1 baths1,487 sq. ft.
908 S 8th St, Ironton, OH 45638
MLS# 185414Listed by: IMPACT REALTY GROUP 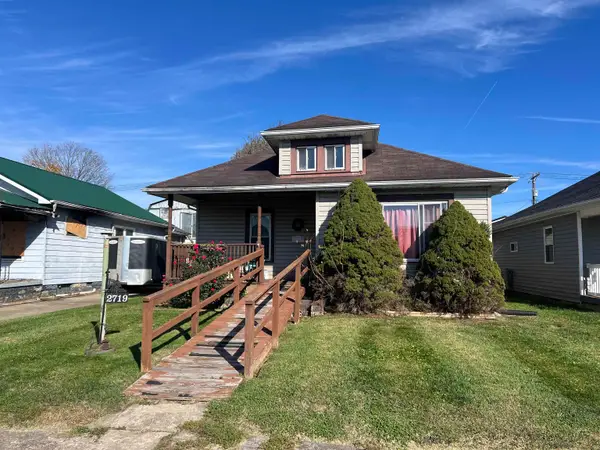 $72,000Pending2 beds 2 baths1,190 sq. ft.
2719 S 5th street, Ironton, OH 45638
MLS# 185411Listed by: BUNCH REAL ESTATE ASSOCIATES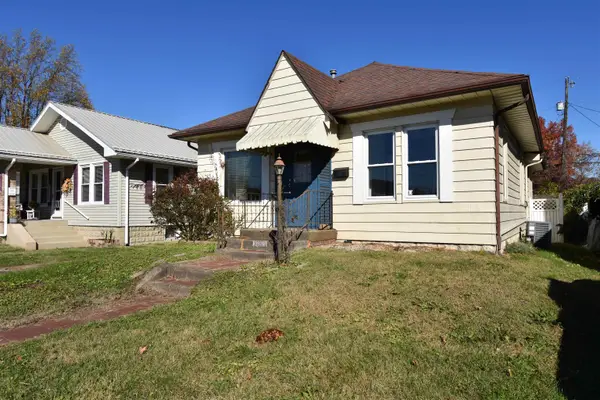 $128,000Pending2 beds 2 baths1,193 sq. ft.
2623 S 6th St., Ironton, OH 45638
MLS# 185390Listed by: BUNCH REAL ESTATE ASSOCIATES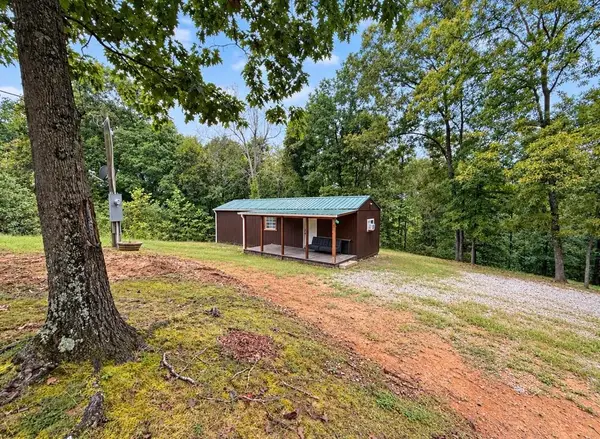 $84,900Active1 beds 1 baths480 sq. ft.
402 Private Road 13, ironton, OH 45638
MLS# 61542Listed by: CENTURY 21 HOMES & LAND


Protect your home and budget from life's surprises with an Assurant Home Warranty, backed by a partner that supports you through every step of homeownership. Explore Plans.
©2026 Century 21 Real Estate LLC. All rights reserved. CENTURY 21®, the CENTURY 21 Logo and C21® are service marks owned by Century 21 Real Estate LLC. Century 21 Real Estate LLC fully supports the principles of the Fair Housing Act and the Equal Opportunity Act. Each office is independently owned and operated. Listing information is deemed reliable but not guaranteed accurate.