97 Mi Lew Dr, Ironton, OH 45638
Local realty services provided by:CENTURY 21 Empire Realty, S .E.
Listed by: d michelle euton miller
Office: keller williams bluegrass realty
MLS#:155880
Source:OH_GPAMLS
Price summary
- Price:$299,000
- Price per sq. ft.:$132.89
About this home
**OUTDOOR LIVING AT ITS BEST!** Welcome home to this beautifully remodeled **brick ranch**, tucked away on a quiet dead-end street and situated on an oversized lot! From the moment you arrive, the **grand front porch with stunning vaulted rafter ceilings** sets the tone for everything this home has to offer. Inside, you'll love the spacious **open-concept living room flowing directly into the remodeled kitchen**, creating the perfect space for everyday living and entertaining. The home also features **beautifully remodeled bathrooms** and updates throughout.But the outdoor living space truly steals the show! Step outside to your own private retreat featuring an **inground swimming pool, covered outdoor kitchen and bar area, and an open patio, with plenty of room for entertaining, relaxing, and enjoying summer days with family and friends.And there's no shortage of garage space! This property offers both a *two-car attached garage AND a two-car detached garage! Don't miss your chance!
Contact an agent
Home facts
- Year built:1974
- Listing ID #:155880
- Added:16 day(s) ago
- Updated:October 02, 2026 at 05:03 PM
Rooms and interior
- Bedrooms:3
- Total bathrooms:2
- Full bathrooms:2
- Rooms Total:8
- Kitchen Description:Dishwasher, Range Hood, Range/Oven, Refrigerator
- Basement Description:Block, Crawl Space
- Living area:2,250 sq. ft.
Heating and cooling
- Cooling:Central
- Heating:Gas
Structure and exterior
- Roof:Metal
- Year built:1974
- Building area:2,250 sq. ft.
- Lot area:0.03 Acres
- Lot Features:Level, Trees
- Architectural Style:1 Story
- Construction Materials:Brick, Vinyl Siding
- Exterior Features:Fenced, Rocks, Trees
- Levels:1 Story
Utilities
- Sewer:Aerator
Finances and disclosures
- Price:$299,000
- Price per sq. ft.:$132.89
Features and amenities
- Appliances:Range/Oven, Refrigerator
- Pool features:Pool - In Ground
Parking
- Parking description:Concrete Driveway
New listings near 97 Mi Lew Dr
- New
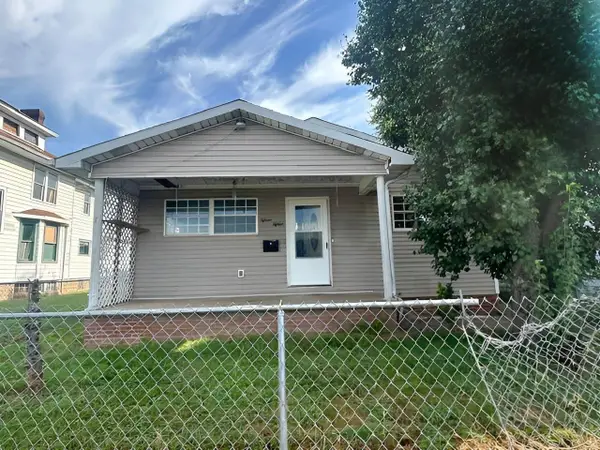 $89,900Active5 beds 2 baths112 sq. ft.
1515 South 4th Street, Ironton, OH 45638
MLS# 185037Listed by: HENSLEY REALTY - New
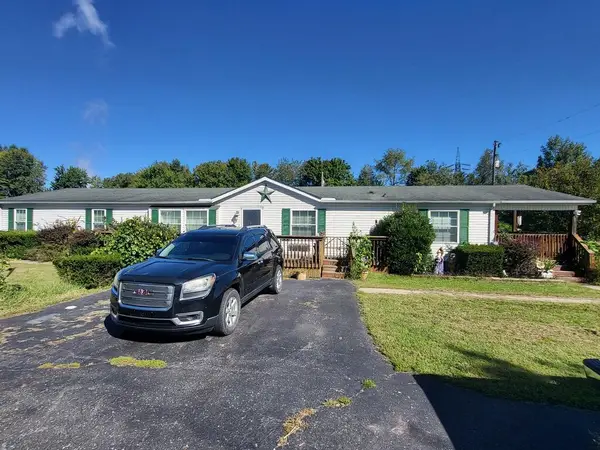 $189,500Active3 beds 2 baths2,240 sq. ft.
1735 Co Rd 1a, Ironton, OH 45638
MLS# 155910Listed by: REAL ESTATE GALLERY, INC. - New
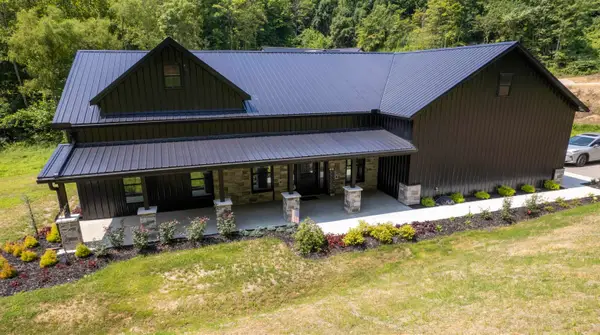
 $750,000Active2 beds 3 baths1,640 sq. ft.
487 Private RD 707, Ironton, OH 45638
MLS# 184969Listed by: CENTURY 21 ADVANTAGE REALTY 02 - New
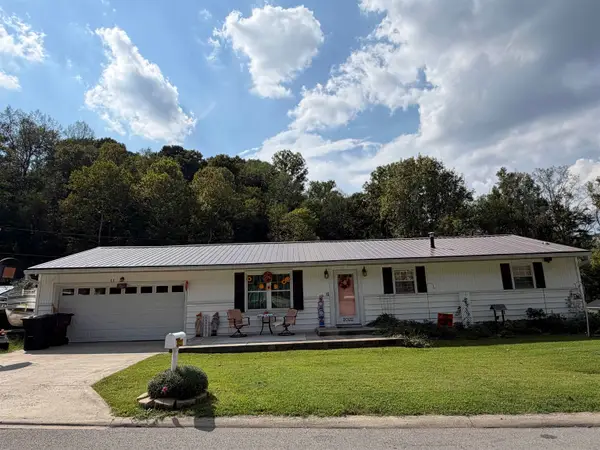 $229,500Active3 beds 2 baths1,248 sq. ft.
2022 Woodland Drive, Ironton, OH 45638-1773
MLS# 184966Listed by: CENTURY 21 ADVANTAGE REALTY 02 - New
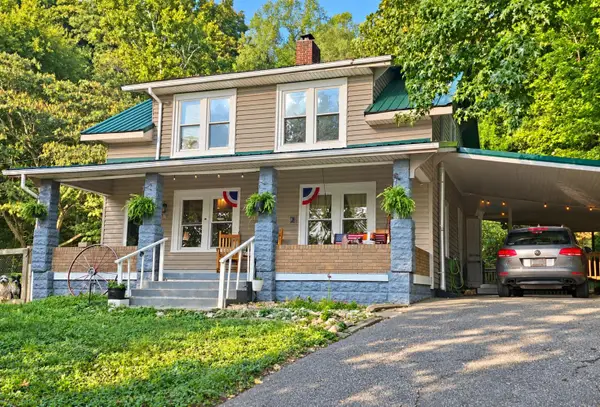 $209,000Active3 beds 2 baths1,748 sq. ft.
230 Rock Ave, Ironton, OH 45638
MLS# 184963Listed by: CENTURY 21 EXCELLENCE REALTY - New
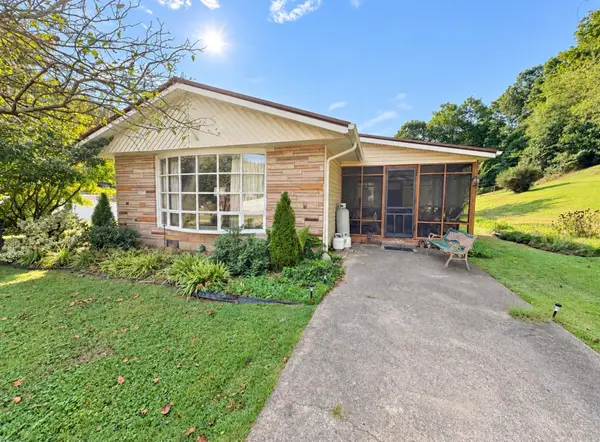 $138,000Active3 beds 1 baths1,188 sq. ft.
33 Private Dr 5713 St Rt 243, Ironton, OH 45638
MLS# 184945Listed by: M & M REALTY SERVICES, INC 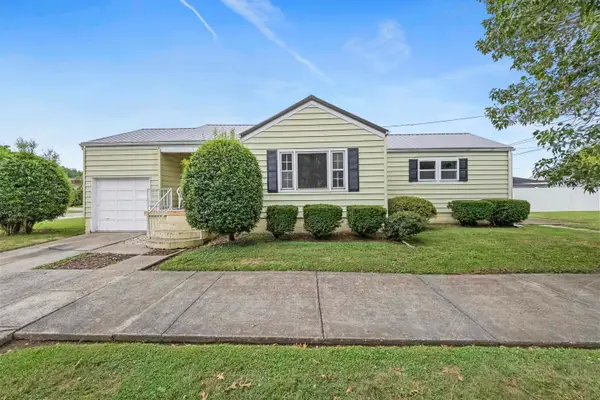 $189,900Active3 beds 1 baths1,026 sq. ft.
922 Pleasant Street, Ironton, OH 45638
MLS# 184933Listed by: BUNCH REAL ESTATE ASSOCIATES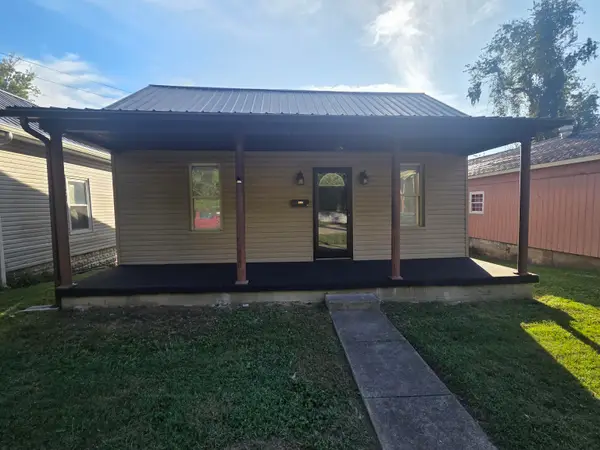 $125,000Active2 beds 1 baths864 sq. ft.
520 South 10th Street, Ironton, OH 45638
MLS# 184909Listed by: CENTURY 21 HOMES AND LAND $129,900Active3 beds 2 baths1,248 sq. ft.
1310 North Third St, Ironton, OH 45638-1773
MLS# 184877Listed by: CENTURY 21 ADVANTAGE REALTY 02


Protect your home and budget from life's surprises with an Assurant Home Warranty, backed by a partner that supports you through every step of homeownership. Explore Plans.
©2026 Century 21 Real Estate LLC. All rights reserved. CENTURY 21®, the CENTURY 21 Logo and C21® are service marks owned by Century 21 Real Estate LLC. Century 21 Real Estate LLC fully supports the principles of the Fair Housing Act and the Equal Opportunity Act. Each office is independently owned and operated. Listing information is deemed reliable but not guaranteed accurate.