
201 West Street, Jackson Center, OH 45334
Local realty services provided by:CENTURY 21 The Gene Group
Listed by: misty drake
Office: key realty
MLS#:1048529
Source:OH_WRIST
Price summary
- Price:$255,500
- Price per sq. ft.:$135.19
About this home
Welcome home to this well-maintained brick home offering 3 bedrooms, 2 full baths, and 1,890 square feet of comfortable living space in the Jackson Center Local School District. The spacious living room provides plenty of room for relaxing or entertaining, while the primary suite features a private bathroom and walk-in closet.
The kitchen offers ample cabinetry, and all appliances stay with the home. Enjoy outdoor living on the back patio, perfect for relaxing or entertaining. A two-car garage provides convenient parking and additional storage.
Numerous updates provide added peace of mind for the next homeowner. Recent improvements include new landscaping and a sliding glass door in 2025, a new metal roof and garage door in 2024, water heater in 2019, HVAC system in 2018, replacement windows and front door in 2016, and kitchen cabinets in 2015. All carpets have been professionally cleaned as well.
With its brick exterior, spacious floor plan, primary suite, back patio, two-car garage, and extensive list of updates, this home is ready for its next owner to make it their own....
Contact an agent
Home facts
- Year built:1974
- Subdivision & Development:Ray Leininger Sub
- Listing ID #:1048529
- Added:27 day(s) ago
- Updated:October 15, 2026 at 04:33 PM
Rooms and interior
- Bedrooms:3
- Total bathrooms:2
- Full bathrooms:2
- Bathrooms Description:Bathroom 1st Floor
- Kitchen Description:Dishwasher, Disposal, Gas Water Heater, Microwave, Range, Refrigerator, Water Softener Owned
- Bedroom Description:Bedroom on 1st Floor
- Basement Description:Crawl Space
- Living area:1,890 sq. ft.
Heating and cooling
- Cooling:Central Air
- Heating:Baseboard, Forced Air
Structure and exterior
- Year built:1974
- Building area:1,890 sq. ft.
- Lot area:0.24 Acres
- Lot Features:Residential Lot
- Construction Materials:Brick
- Exterior Features:Patio
- Levels:1 Story
Utilities
- Water:Supplied Water
- Sewer:Public Sewer
Finances and disclosures
- Price:$255,500
- Price per sq. ft.:$135.19
- Tax amount:$2,400 (2025)
Features and amenities
- Appliances:Dishwasher, Disposal, Dryer, Gas Water Heater, Microwave, Range, Refrigerator, Washer, Water Softener Owned
- Laundry features:Dryer, Washer
Parking
- Parking description:Attached, Garage Door Opener
- Garage spaces:2
New listings near 201 West Street
- New
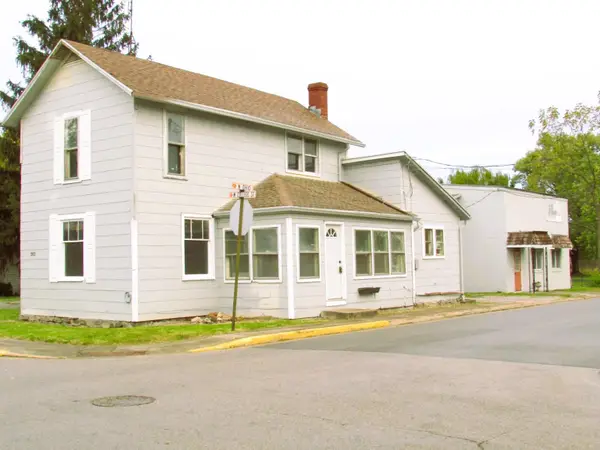 $130,000Active3 beds 2 baths2,474 sq. ft.
202 W College Street, Jackson Center, OH 45334
MLS# 1049089Listed by: BRYCE REALTY, LLC - New
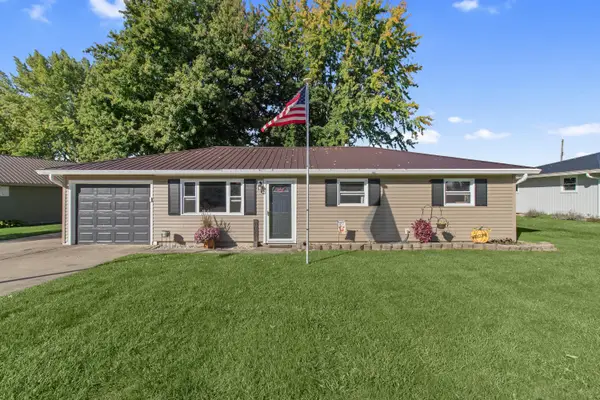 $200,000Active3 beds 1 baths1,040 sq. ft.
105 Island Avenue, Jackson Center, OH 45334
MLS# 1049032Listed by: KEY REALTY 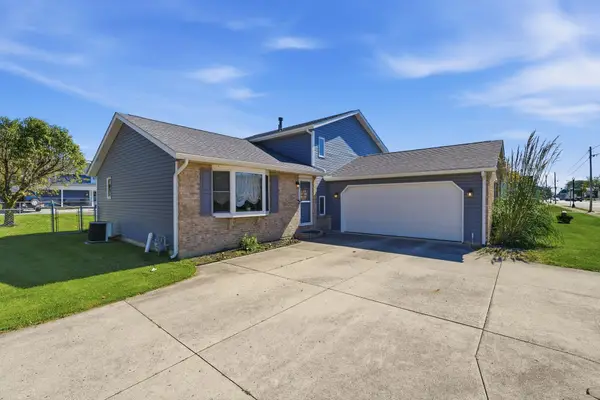 $339,900Active4 beds 2 baths1,904 sq. ft.
210 N Main Street, Jackson Center, OH 45334
MLS# 1048892Listed by: KELLER WILLIAMS COMMUNITY PARTNERS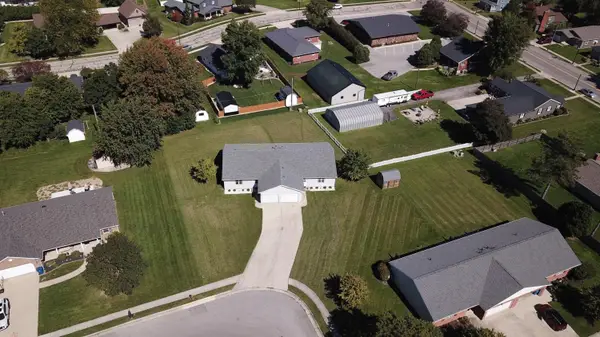 $229,000Active5 beds 2 baths2,352 sq. ft.
198-200 N Fork Drive, Jackson Center, OH 45334
MLS# 1048766Listed by: BROKERS REAL ESTATE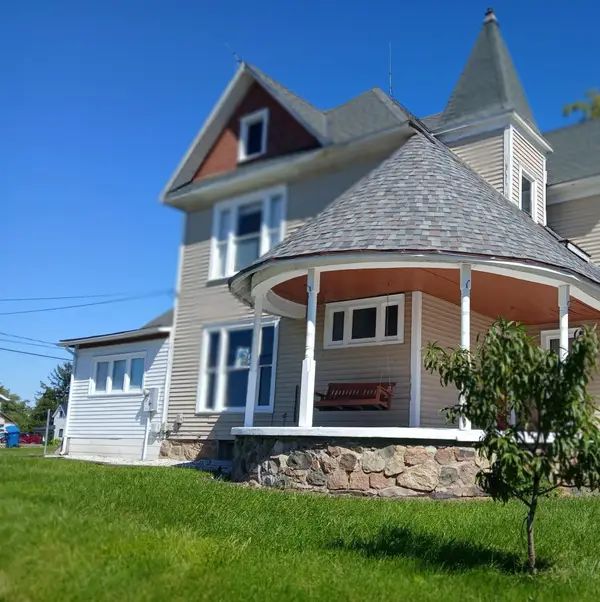 $189,000Active4 beds 2 baths2,216 sq. ft.
102 Jackson, Jackson Center, OH 45334
MLS# 226036979Listed by: BEYCOME BROKERAGE REALTY LLC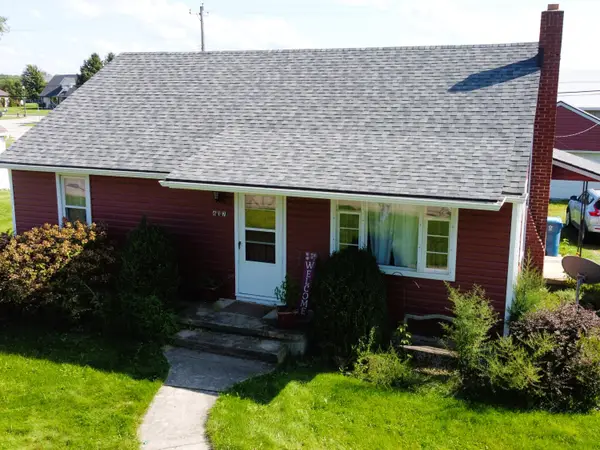 $189,900Active2 beds 1 baths952 sq. ft.
617 E Pike Street, Jackson Center, OH 45334
MLS# 1048123Listed by: BRYCE REALTY, LLC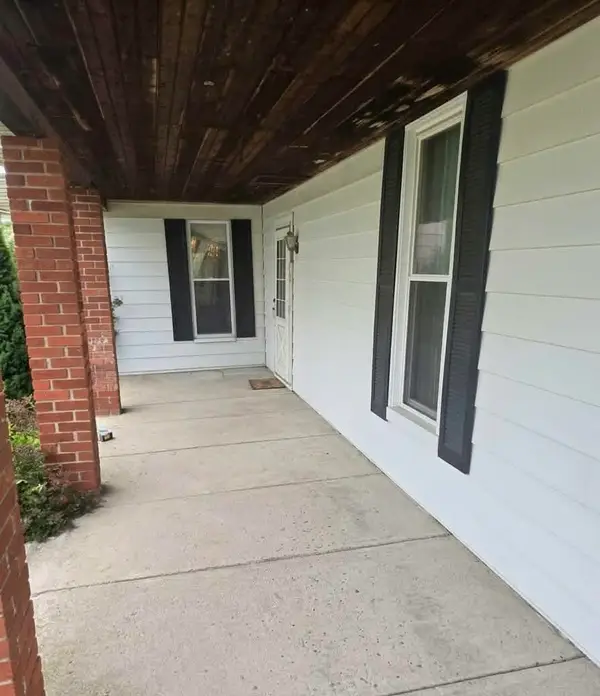 $147,900Pending3 beds 2 baths1,766 sq. ft.
305 N Main Street, Jackson Center, OH 45334
MLS# 1047980Listed by: HOWARD HANNA REAL ESTATE SERVICES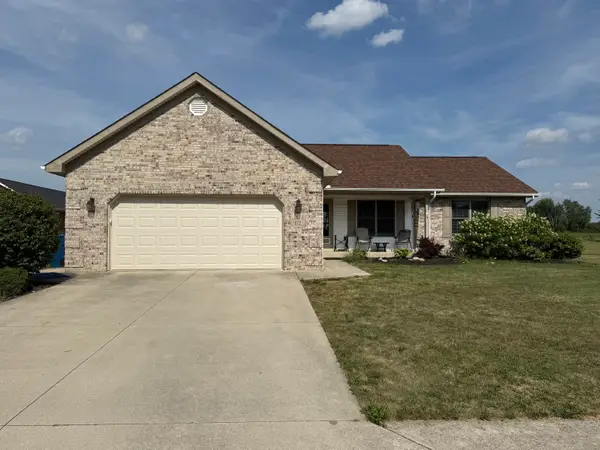 $270,000Active3 beds 2 baths1,378 sq. ft.
112 Parkview Drive, Jackson Center, OH 45334
MLS# 1046947Listed by: ZIMMERMAN REALTY, LTD.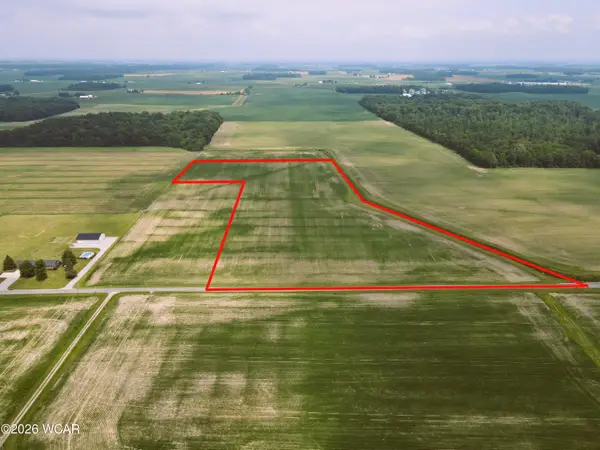 $313,000Pending19.02 Acres
0 Wones Road, Jackson Center, OH 45334
MLS# 310767Listed by: DYE REAL ESTATE & LAND COMPANY


Protect your home and budget from life's surprises with an Assurant Home Warranty, backed by a partner that supports you through every step of homeownership. Explore Plans.
©2026 Century 21 Real Estate LLC. All rights reserved. CENTURY 21®, the CENTURY 21 Logo and C21® are service marks owned by Century 21 Real Estate LLC. Century 21 Real Estate LLC fully supports the principles of the Fair Housing Act and the Equal Opportunity Act. Each office is independently owned and operated. Listing information is deemed reliable but not guaranteed accurate.