
1234 Stuart Nw Street, Jackson, OH 44646
Local realty services provided by:CENTURY 21 Bolte Real Estate
Listed by: karen s pinion
Office: hackenberg realty group
MLS#:5243191
Source:OH_NORMLS
Price summary
- Price:$389,900
- Price per sq. ft.:$216.13
About this home
One, two, three, four…......open the door to something more!! Welcome to 1234 Stuart Street, a brand-new build by Vega Construction in the highly desirable Jackson School District. With its sleek, modern exterior, this one definitely knows how to make a first impression and the inside isn't too shabby either. But what makes this house even more amazing, is this could be one of, if not the best-priced new builds in the Jackson School District, making this new-construction goodness even more yummy. Step inside to a kitchen featuring quartz countertops, lovely soft-close cabinets and drawers, center island, all new stainless steel appliances, and fan-favorite walk-in pantry, because having plenty of storage is something you can get enough of. The living room brings the cozy factor with a beautiful floor to ceiling stone fireplace, while sliders off the dining area lead to a covered concrete patio and a nice, flat, manageable backyard. Going up.........custom metal railings add a modern touch, while the primary suite delivers a double vanity, terrific tiled shower, and walk-in closet. Rounding out the second level are two nicely-sized bedrooms, laundry room, and a handy alcove, perfect for a reading nook, home office, or a convenient charging station for all of your gadgets and goodies. And let's not forget about the clean, dry basement, ready to become whatever your little heart desires. With over 1,800 sq ft, 2.5 baths, modern finishes, custom light fixtures through-out at a price that makes new construction in Jackson School District worth a serious look, there’s a lot to like here. One, two, three, four, your search just found what it's been looking for..........;)...
Contact an agent
Home facts
- Year built:2026
- Subdivision & Development:Kendall
- Listing ID #:5243191
- Added:8 day(s) ago
- Updated:October 24, 2026 at 02:17 PM
Rooms and interior
- Bedrooms:3
- Total bathrooms:3
- Full bathrooms:2
- Half bathrooms:1
- Kitchen Description:Dishwasher, Microwave, Range, Refrigerator
- Basement:Yes
- Basement Description:Full
- Living area:1,804 sq. ft.
Heating and cooling
- Cooling:Central Air
- Heating:Forced Air, Gas
- Central air:Yes
Structure and exterior
- Roof:Asphalt, Fiberglass
- Year built:2026
- Building area:1,804 sq. ft.
- Lot area:0.19 Acres
- Architectural Style:Conventional
- Construction Materials:Stone, Vinyl Siding
- Exterior Features:Patio
- Levels:2 Story
Utilities
- Water:Public
- Sewer:Public Sewer
Finances and disclosures
- Price:$389,900
- Price per sq. ft.:$216.13
- Tax amount:$293 (2025)
Features and amenities
- Appliances:Dishwasher, Microwave, Range, Refrigerator
Parking
- Parking description:Attached, Garage
- Garage:Yes
- Garage spaces:2

New listings near 1234 Stuart Nw Street
- New
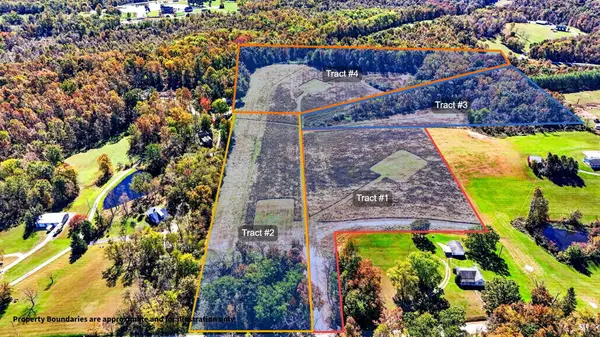 $150,000Active19 Acres
0 Camba Road, Jackson, OH 45640
MLS# 226040095Listed by: KELLER WILLIAMS CAPITAL PTNRS - New
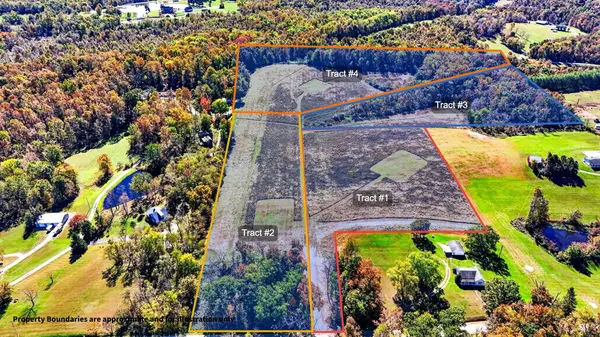 $100,000Active5.07 Acres
0 Camba Road, Jackson, OH 45640
MLS# 226040099Listed by: KELLER WILLIAMS CAPITAL PTNRS - New
 $140,000Active6.44 Acres
0 Camba Road, Jackson, OH 45640
MLS# 226040101Listed by: KELLER WILLIAMS CAPITAL PTNRS - New
 $160,000Active11.37 Acres
0 Camba Road, Jackson, OH 45640
MLS# 226040104Listed by: KELLER WILLIAMS CAPITAL PTNRS 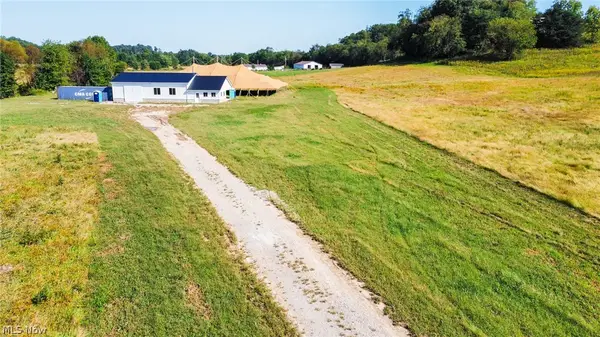 $275,000Active8.4 Acres
4256 Four Mile Road, Jackson, OH 45640
MLS# 5245883Listed by: KAUFMAN REALTY & AUCTION, LLC $250,000Active3 beds 2 baths2,093 sq. ft.
16 E Mitchell Street, Jackson, OH 45640
MLS# 226035279Listed by: KELLER WILLIAMS CAPITAL PTNRS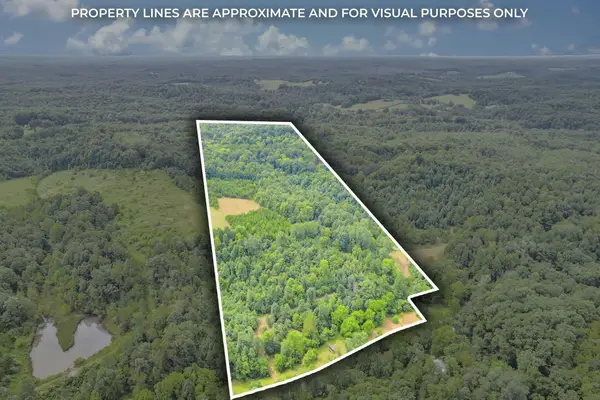 $349,999Active-- beds -- baths
1480 Dark Hollow Road, Jackson, OH 45640
MLS# 226031879Listed by: RISE REALTY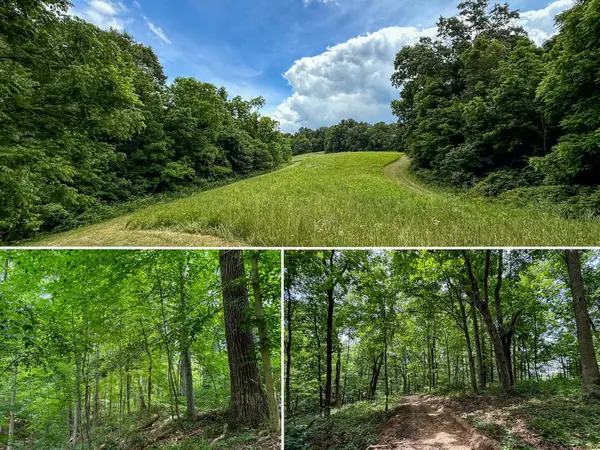 $119,900Active14.25 Acres
0 Cutlip St, Jackson, OH 45640
MLS# 226030772Listed by: COUNTRYTYME REALTY, LLC $225,500Active3 beds 3 baths2,002 sq. ft.
163 Burlington Road, Jackson, OH 45640
MLS# 226028225Listed by: COLDWELL BANKER REALTY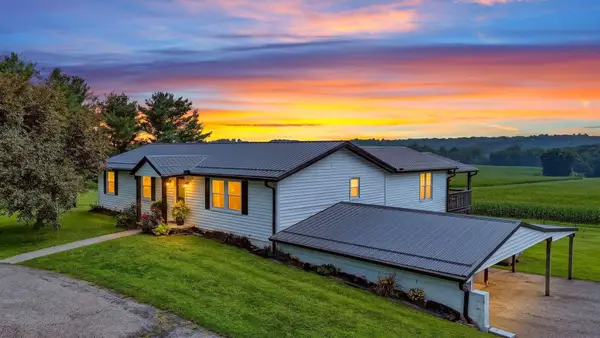 $365,000Active3 beds 3 baths1,736 sq. ft.
9110 Four Mile Road, Jackson, OH 45640
MLS# 226027670Listed by: KELLER WILLIAMS CAPITAL PTNRS


Protect your home and budget from life's surprises with an Assurant Home Warranty, backed by a partner that supports you through every step of homeownership. Explore Plans.
©2026 Century 21 Real Estate LLC. All rights reserved. CENTURY 21®, the CENTURY 21 Logo and C21® are service marks owned by Century 21 Real Estate LLC. Century 21 Real Estate LLC fully supports the principles of the Fair Housing Act and the Equal Opportunity Act. Each office is independently owned and operated. Listing information is deemed reliable but not guaranteed accurate.