
55730 Clover Ridge Road, Jacobsburg, OH 43933
Local realty services provided by:CENTURY 21 Premiere Properties
Upcoming open houses
- Sat, Oct 2401:00 pm - 03:00 pm
Listed by: garrison c wolfe, kiamara garrett
Office: re/max broadwater
MLS#:5254166
Source:OH_NORMLS
Price summary
- Price:$749,000
- Price per sq. ft.:$166.82
About this home
This is the one you have been waiting for. An exquisite modern farmhouse estate on 11.67 acres in the heart of Jacobsburg. Six bedrooms. Three full baths. A grand full-width covered porch. A standing-seam metal roof with dormers. Step inside and you are met with soaring wood ceilings, hickory cabinetry, a walk-in pantry, and a spectacular sunroom with a fireplace built for slow mornings. Step outside to a screened-in outdoor area with a grill and sitting area, plus a separate outdoor fireplace sitting area. Out front, plenty of flat, usable yard space, and a drive-through concrete parkway with two entrances. The master suite? Cathedral ceilings. A spa-like bath with a separate toilet room, wheelchair-accessible shower, and double vanity. Plus your own private sitting room. Park six cars in the climate-controlled 4-car garage, then look up. A separate 10-car garage with a beautifully furnished 2-bedroom apartment on top. Four AC zones for the Primary home, Gas heated furnaces located on the main floor AND second floor. With County water for the home and second home. 11.67 acres of pure privacy, with another 95 acres available, complete with its own township road access, if you want the whole kingdom. Homes like this do not come around twice....
Contact an agent
Home facts
- Year built:2006
- Listing ID #:5254166
- Added:5 day(s) ago
- Updated:October 24, 2026 at 02:17 PM
Rooms and interior
- Bedrooms:6
- Total bathrooms:3
- Full bathrooms:3
- Rooms Total:6
- Kitchen Description:Dishwasher, Range, Refrigerator
- Basement:Yes
- Living area:4,490 sq. ft.
Heating and cooling
- Cooling:Central Air
- Heating:Forced Air, Oil
- Central air:Yes
Structure and exterior
- Roof:Metal
- Year built:2006
- Building area:4,490 sq. ft.
- Lot area:11.67 Acres
- Lot Features:Cleared, Level, Sloped
- Construction Materials:Brick, Vinyl Siding
- Exterior Features:Cleared, Deck, Level, Patio, Porch
- Foundation Description:Slab
- Levels:2 Story
Utilities
- Water:Public
- Sewer:Septic Tank
Finances and disclosures
- Price:$749,000
- Price per sq. ft.:$166.82
- Tax amount:$5,102 (2025)
Features and amenities
- Appliances:Dishwasher, Range, Refrigerator, Washer
- Laundry features:Dryer, Washer
- Amenities:Arena
Parking
- Parking description:Garage, Outside Parking
- Garage:Yes
- Garage spaces:16

New listings near 55730 Clover Ridge Road
 $65,000Activeundercontract2 beds 2 baths1,230 sq. ft.
56723 Circle Drive, Jacobsburg, OH 43933
MLS# 5253983Listed by: RE/MAX BROADWATER- New
 $150,000Active20 Acres
62012 Hawthorne Hill Road, Jacobsburg, OH 43933
MLS# 5248529Listed by: RE/MAX BROADWATER  $17,500Pending5.04 Acres
Redstone, Jacobsburg, OH 43933
MLS# 5252365Listed by: SULEK & EXPERTS REAL ESTATE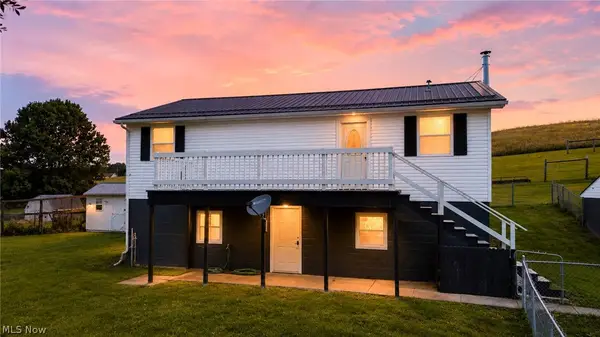 $198,500Active2 beds 2 baths
58915 Homco Road, Jacobsburg, OH 43933
MLS# 5238759Listed by: HARVEY GOODMAN, REALTOR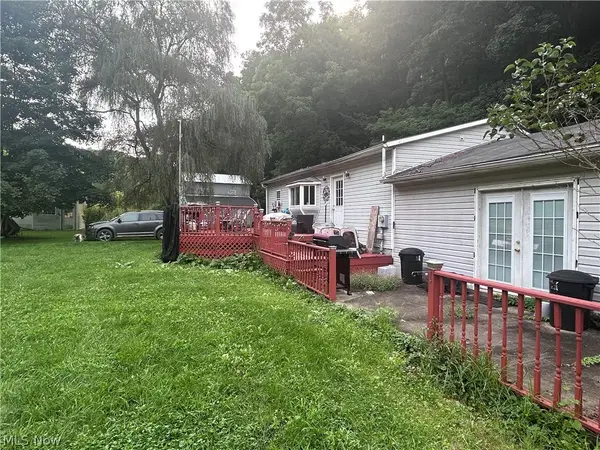 $59,900Pending3 beds 1 baths1,524 sq. ft.
48013 E Brown Peavine Road, Jacobsburg, OH 43933
MLS# 5237257Listed by: JOSEPH WALTER REALTY, LLC.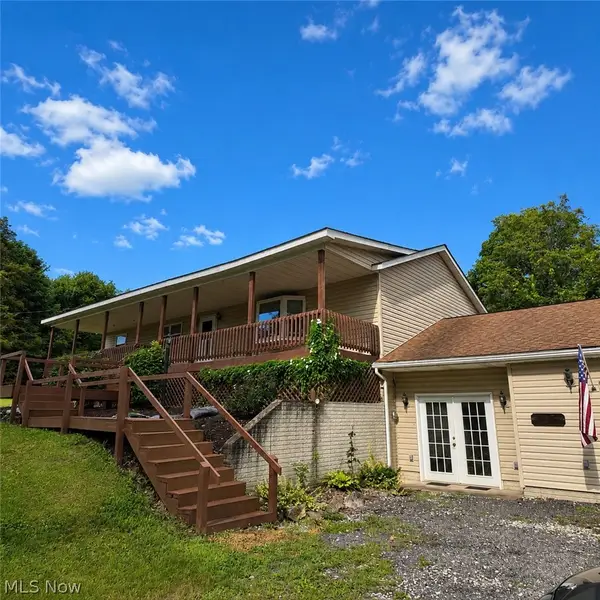 $259,500Activeundercontract3 beds 2 baths2,300 sq. ft.
57726 Armstrong Centerville Road, Jacobsburg, OH 43933
MLS# 5234097Listed by: CAROL GOFF & ASSOCIATES $225,000Active3 beds 1 baths2,050 sq. ft.
46605 Main Street, Jacobsburg, OH 43933
MLS# 5225443Listed by: RE/MAX BROADWATER $139,900Active5 beds 3 baths1,998 sq. ft.
60490 Main Street, Jacobsburg, OH 43933
MLS# 5204648Listed by: CAROL GOFF & ASSOCIATES $439,900Active99.32 Acres
56835 Stephens Rd, Jacobsburg, OH 43933
MLS# 5199212Listed by: KAUFMAN REALTY & AUCTION, LLC.


Protect your home and budget from life's surprises with an Assurant Home Warranty, backed by a partner that supports you through every step of homeownership. Explore Plans.
©2026 Century 21 Real Estate LLC. All rights reserved. CENTURY 21®, the CENTURY 21 Logo and C21® are service marks owned by Century 21 Real Estate LLC. Century 21 Real Estate LLC fully supports the principles of the Fair Housing Act and the Equal Opportunity Act. Each office is independently owned and operated. Listing information is deemed reliable but not guaranteed accurate.