
3877 N Lake Shore Drive, Jamestown, OH 45335
Local realty services provided by:CENTURY 21 HomeStar
Listed by: jennifer kirk
Office: coldwell banker heritage937-382-4427
MLS#:1893352
Source:OH_CINCY
Price summary
- Price:$319,900
- Price per sq. ft.:$196.98
- Monthly HOA dues:$16.67
About this home
Unique opportunity to own a lake view home on Shawnee Lake! Highly sought after lot with a backyard view of the lake. Backyard adjoins to lake property where you can walk down to a public dock and fish, kayak, boat... or just relax and enjoy the scenery. This three bed, two bath home is perfect for entertaining with a new (2024) composite deck with sliding glass doors off the kitchen as well as a side concrete patio to the right of the garage. Main living area features vaulted ceiling and fireplace. Major structural improvements include new roof, downspouts, gutters, garage door and partial siding (all 2025). This location offers an inviting opportunity to establish a home within a serene neighborhood setting and all the amenities of lake life- enjoy fireworks from your backyard during the July neighborhood party or walk down to the beach and have fun at the playground. Easy access to 35 and 68 for commuters.
Contact an agent
Home facts
- Year built:1997
- Listing ID #:1893352
- Added:1 day(s) ago
- Updated:September 17, 2026 at 05:14 PM
Rooms and interior
- Bedrooms:3
- Total bathrooms:2
- Full bathrooms:2
- Rooms Total:5
- Kitchen Description:Counter Bar, Dishwasher, Eat-In, Garbage Disposal, Island, Microwave, Oven/Range, Refrigerator, Vinyl Floor, Walkout
- Bedroom Description:Bath Adjoins, Walk-in Closet
- Living area:1,624 sq. ft.
Heating and cooling
- Cooling:Central Air
- Heating:Electric, Heat Pump
Structure and exterior
- Roof:Shingle
- Year built:1997
- Building area:1,624 sq. ft.
- Architectural Style:Ranch
- Construction Materials:Brick, Vinyl Siding
- Exterior Features:Deck, Patio
- Foundation Description:Slab
- Levels:1 Story
Utilities
- Water:Public
- Sewer:Public Sewer
Finances and disclosures
- Price:$319,900
- Price per sq. ft.:$196.98
Features and amenities
- Appliances:Dishwasher, Dryer, Garbage Disposal, Microwave, Oven/Range, Refrigerator, Washer
- Laundry features:Dryer, Washer
- Amenities:Vaulted Ceiling
Parking
- Parking description:Concrete, On Street
- Garage:Yes
- Garage spaces:2
 Information deemed reliable but not guaranteed. The data relating to real estate for sale on this web site comes in part from the Broker Reciprocity program of the Multiple Listing Service of Greater Cincinnati. Real estate listings held by brokerage firms other than CENTURY 21 HomeStar are marked with the Broker Reciprocity™ logo (the small house as shown to the left) and detailed information about them includes the name of the listing brokers. 2026, MLS of Greater Cincinnati, Inc. All rights reserved. OH_CINCY Member Broker: Anthony Geraci
New listings near 3877 N Lake Shore Drive
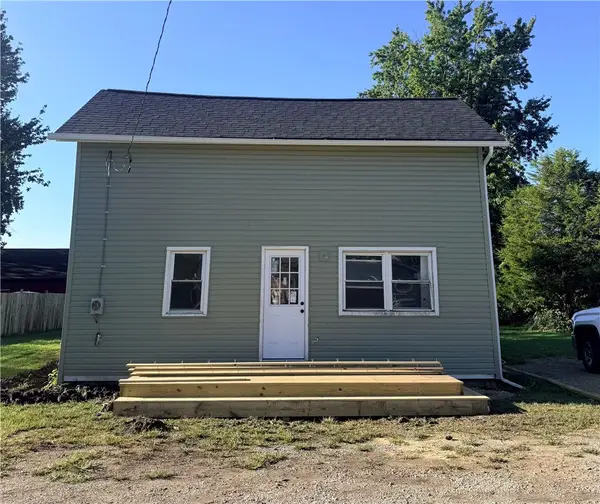 $169,000Pending2 beds 1 baths1,362 sq. ft.
9 Verity Street, Jamestown Vlg, OH 45335
MLS# 968674Listed by: KELLER WILLIAMS COMMUNITY PART $59,900Pending1 beds 1 baths748 sq. ft.
75 E Washington Street, Jamestown Vlg, OH 45335
MLS# 968641Listed by: JOHNSON & WEBB REALTY- Open Sat, 11am to 1pm
 $280,000Active3 beds 2 baths1,373 sq. ft.
4004 Blue Spruce Court, Jamestown Vlg, OH 45335
MLS# 967944Listed by: COLDWELL BANKER HERITAGE  $380,000Active3 beds 2 baths1,554 sq. ft.
1720 Irvin Road, Jamestown, OH 45335
MLS# 226033116Listed by: HEART STATE REALTY LLC $139,900Active2 beds 1 baths1,230 sq. ft.
20 S Church Street, Jamestown Vlg, OH 45335
MLS# 966862Listed by: SHERIDANS LLC $385,000Active4 beds 3 baths2,357 sq. ft.
4737 Cottonville Road, Jamestown Vlg, OH 45335
MLS# 966262Listed by: HOWARD HANNA REAL ESTATE SERV $210,000Active5 beds 2 baths2,164 sq. ft.
18 W Xenia Street, Jamestown, OH 45335
MLS# 226030060Listed by: E-MERGE REAL ESTATE CROSSROADS $50,000Active3 beds 1 baths1,205 sq. ft.
24 Adams Street, Jamestown Vlg, OH 45335
MLS# 965092Listed by: BELLA REALTY GROUP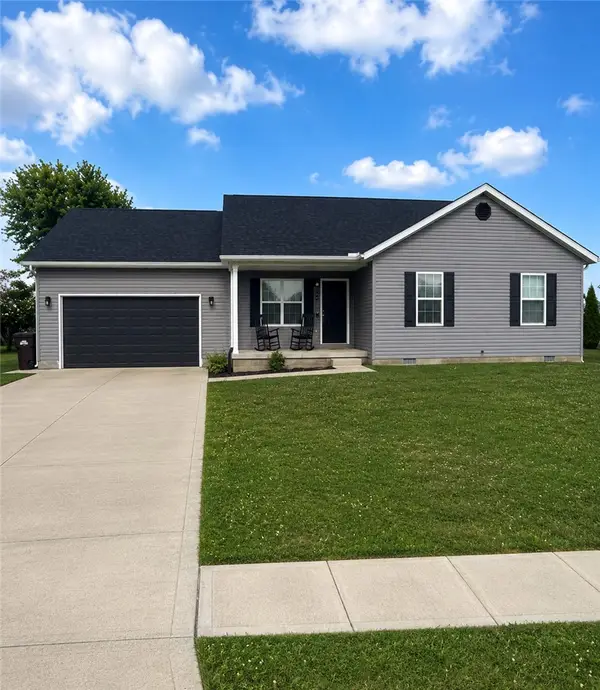 $280,000Pending4 beds 2 baths1,712 sq. ft.
764 Oakdale Drive, Jamestown Vlg, OH 45335
MLS# 963433Listed by: KELLER WILLIAMS HOME TOWN RLTY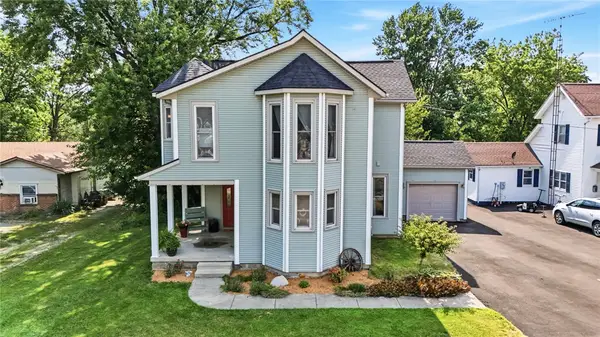 $255,000Active3 beds 2 baths2,008 sq. ft.
48 N Limestone Street, Jamestown Vlg, OH 45335
MLS# 963526Listed by: COLDWELL BANKER HERITAGE


Protect your home and budget from life's surprises with an Assurant Home Warranty, backed by a partner that supports you through every step of homeownership. Explore Plans.
©2026 Century 21 Real Estate LLC. All rights reserved. CENTURY 21®, the CENTURY 21 Logo and C21® are service marks owned by Century 21 Real Estate LLC. Century 21 Real Estate LLC fully supports the principles of the Fair Housing Act and the Equal Opportunity Act. Each office is independently owned and operated. Listing information is deemed reliable but not guaranteed accurate.