
376 Susan Drive, Jefferson, OH 44047
Local realty services provided by:CENTURY 21 Darfus Realty
Listed by: raegan hagerdon
Office: assured real estate
MLS#:5255539
Source:OH_NORMLS
Price summary
- Price:$289,900
- Price per sq. ft.:$225.08
About this home
Welcome home to this adorable 3-bedroom, 2-full-bath ranch located in the desirable Elliott Allotment in the heart of Jefferson Village, just minutes from the schools! This charming home has been completely transformed from top to bottom with extensive updates inside and out! All you need to do is move in and enjoy!
Step inside to a spacious living room filled with natural light that flows into the beautifully remodeled eat-in kitchen. The wall between the kitchen and dining area has been removed to create a more open and inviting layout. The kitchen features all-new cabinetry, countertops, and appliances! All three bedrooms offer new flooring, interior doors, and trim. The main-floor bathroom has been completely updated with new plumbing, tub, toilet, and vanity.
The HUGE full basement offers endless possibilities for additional living space! With a second full bathroom featuring a new toilet and vanity, there's plenty of room to create a family room, recreation area, home office, or additional bedrooms!
MAJOR UPDATES INCLUDE: New roof (September 2026), new siding, shutters, aluminum-wrapped windows, gutters, exterior doors, interior doors and trim, flooring, carpet, lighting, high-efficiency furnace, central air conditioning, hot water tank, and updated electrical devices with GFCI-protected breakers! The chimney has been removed, and the ductwork professionally cleaned and sanitized.
Additional improvements include foundation excavation, sealing, and installation of new footer and gutter drains by J&S Hardscapes. Outside, enjoy fresh landscaping, new front entrance steps, a beautiful paver sidewalk, new rear steps, freshly seeded lawn, a limestone-topped driveway, and new garage door opener!
Situated on a nice lot with a peaceful creek along the back of the property, this home offers the perfect combination of small-town charm and modern updates! Don't miss your opportunity to own this beautifully renovated home in Jefferson Village!...
Contact an agent
Home facts
- Year built:1962
- Subdivision & Development:Elliott Allotment
- Listing ID #:5255539
- Added:1 day(s) ago
- Updated:October 27, 2026 at 07:51 PM
Rooms and interior
- Bedrooms:3
- Total bathrooms:2
- Full bathrooms:2
- Rooms Total:5
- Basement:Yes
- Basement Description:Full
- Living area:1,288 sq. ft.
Heating and cooling
- Cooling:Central Air
- Heating:Fireplaces, Forced Air, Heat Pump
- Central air:Yes
Structure and exterior
- Roof:Asphalt, Fiberglass
- Year built:1962
- Building area:1,288 sq. ft.
- Lot area:0.48 Acres
- Architectural Style:Ranch
- Construction Materials:Vinyl Siding
- Levels:1 Story, 1 Story
Utilities
- Water:Public
- Sewer:Public Sewer
Finances and disclosures
- Price:$289,900
- Price per sq. ft.:$225.08
- Tax amount:$3,737 (2025)
Parking
- Parking description:Attached, Garage
- Garage:Yes
- Garage spaces:1

New listings near 376 Susan Drive
- New
 $269,900Active3 beds 2 baths1,430 sq. ft.
310 Woodland Way, Jefferson, OH 44047
MLS# 5255338Listed by: BERKSHIRE HATHAWAY HOMESERVICES PROFESSIONAL REALTY - New
 $600,000Active4 beds 4 baths4,109 sq. ft.
4090 Lenox New Lyme Road, Jefferson, OH 44047
MLS# 5255485Listed by: ASSURED REAL ESTATE  $50,000Pending5.01 Acres
2279 Stumpville Road, Jefferson, OH 44047
MLS# 5255489Listed by: ASSURED REAL ESTATE- New
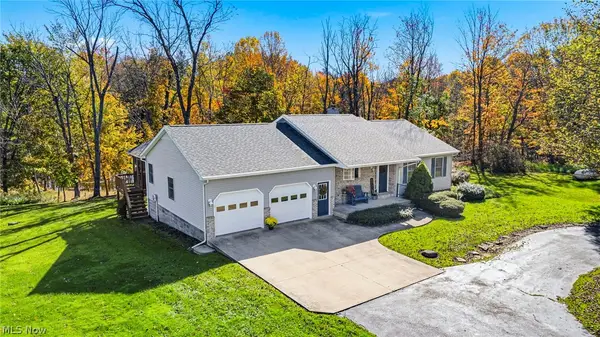 $399,900Active3 beds 3 baths1,716 sq. ft.
1076 Garrett Road, Jefferson, OH 44047
MLS# 5254150Listed by: BERKSHIRE HATHAWAY HOMESERVICES PROFESSIONAL REALTY 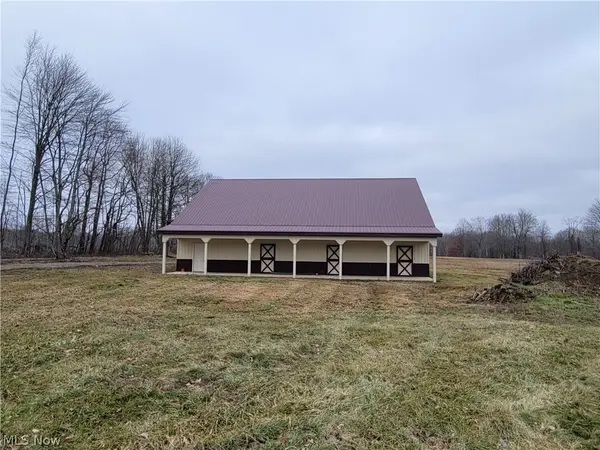 $400,000Active59.12 Acres
1709 State Route 46 N, Jefferson, OH 44047
MLS# 5253069Listed by: REALUXE OHIO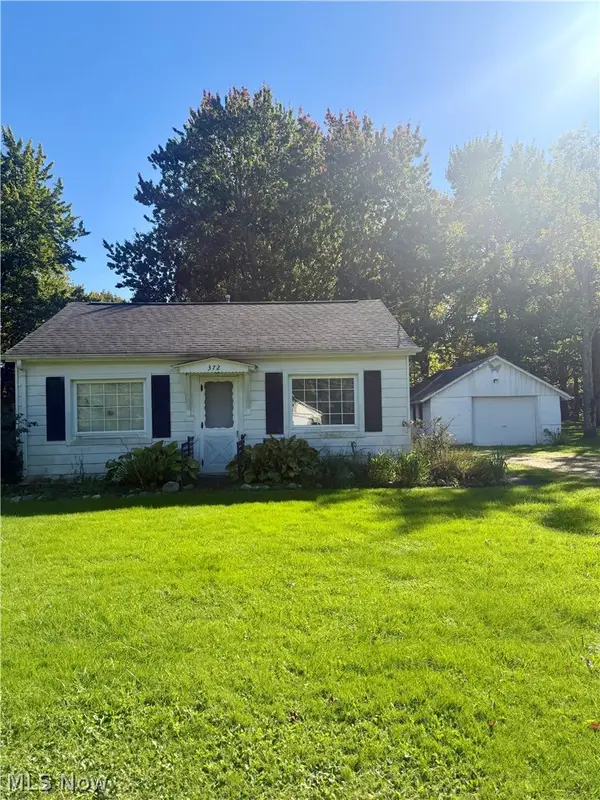 $129,999Activeundercontract2 beds 1 baths768 sq. ft.
372 E Jefferson Street, Jefferson, OH 44047
MLS# 5250408Listed by: ASSURED REAL ESTATE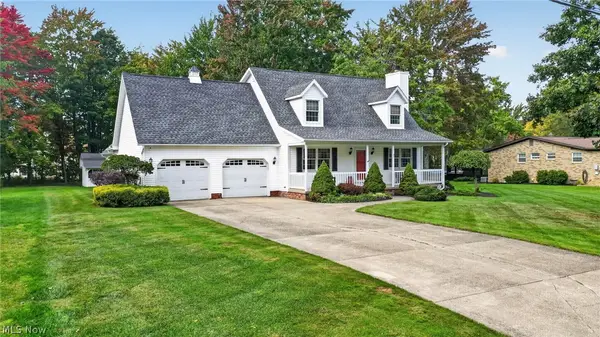 $349,900Activeundercontract3 beds 2 baths1,830 sq. ft.
55 Woodside Avenue, Jefferson, OH 44047
MLS# 5249558Listed by: ASSURED REAL ESTATE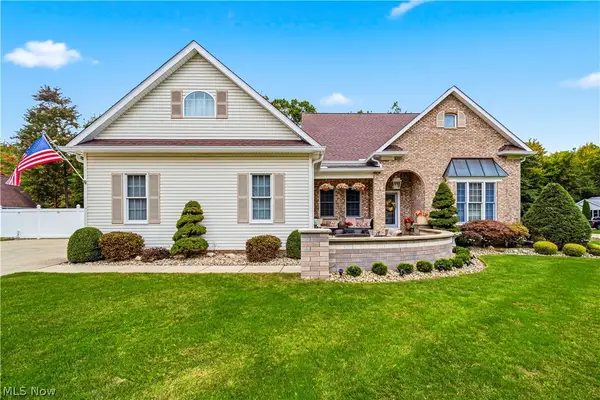 $799,000Active5 beds 5 baths4,548 sq. ft.
305 W Cedar Street, Jefferson, OH 44047
MLS# 5249223Listed by: BERKSHIRE HATHAWAY HOMESERVICES PROFESSIONAL REALTY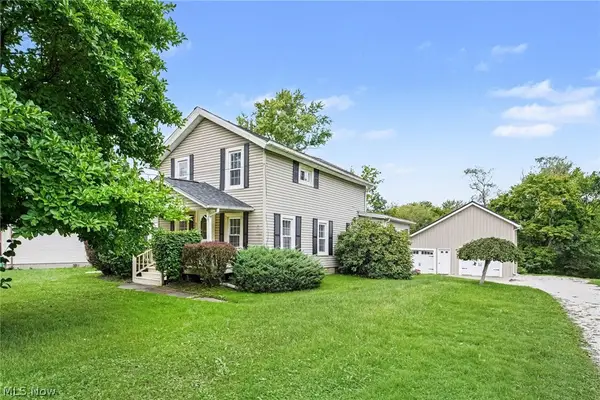 $223,000Pending4 beds 3 baths1,668 sq. ft.
33 N Poplar Street, Jefferson, OH 44047
MLS# 5246950Listed by: HOMESMART REAL ESTATE MOMENTUM LLC


Protect your home and budget from life's surprises with an Assurant Home Warranty, backed by a partner that supports you through every step of homeownership. Explore Plans.
©2026 Century 21 Real Estate LLC. All rights reserved. CENTURY 21®, the CENTURY 21 Logo and C21® are service marks owned by Century 21 Real Estate LLC. Century 21 Real Estate LLC fully supports the principles of the Fair Housing Act and the Equal Opportunity Act. Each office is independently owned and operated. Listing information is deemed reliable but not guaranteed accurate.