
5141 Retford Drive, Jefferson, OH 45417
Local realty services provided by:CENTURY 21 Capital GOLD
5141 Retford Drive,Jefferson Twp, OH 45417
$180,000
- 3 Beds
- 2 Baths
- 1,728 sq. ft.
- Single family
- Active
Listed by: kristine wights
Office: luma realty
MLS#:970463
Source:OH_DABR
Price summary
- Price:$180,000
- Price per sq. ft.:$104.17
About this home
Some homes get flipped — this one was loved. Step into a brand new kitchen that steals the show, with rich granite counters, crown molding, and a modern tile backsplash. The spa-like bathroom follows suit, gorgeous tile work, a stylish vanity, and tile flooring that feels like a quiet retreat. With 3 bedrooms and 1.5 baths, there's room to spread out, and the fully fenced backyard is ready for weekends, privacy, or your next cookout. The best part? The big stuff is already done — 5-year-old furnace, brand new A/C, and new windows — so all that's left is making it yours.
Contact an agent
Home facts
- Year built:1967
- Subdivision & Development:Carver Village
- Listing ID #:970463
- Added:14 day(s) ago
- Updated:October 22, 2026 at 04:01 PM
Rooms and interior
- Bedrooms:3
- Total bathrooms:2
- Full bathrooms:1
- Half bathrooms:1
- Rooms Total:6
- Kitchen Description:Dishwasher, Range, Refrigerator
- Basement:Yes
- Basement Description:Finished, Full
- Living area:1,728 sq. ft.
Heating and cooling
- Central air:Yes
Structure and exterior
- Year built:1967
- Building area:1,728 sq. ft.
- Lot area:0.18 Acres
- Construction Materials:Brick, Frame
- Levels:3 or More Stories
Finances and disclosures
- Price:$180,000
- Price per sq. ft.:$104.17
Parking
- Garage:Yes
- Garage spaces:1
New listings near 5141 Retford Drive
- New
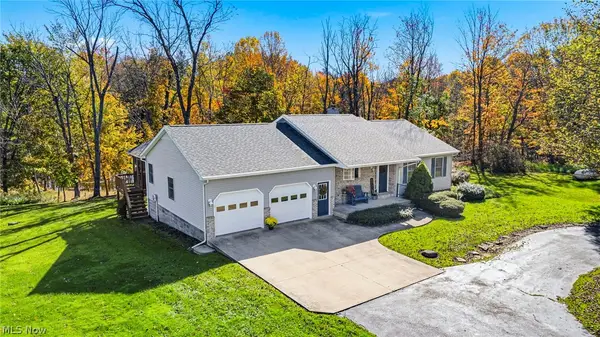 $399,900Active3 beds 3 baths1,716 sq. ft.
1076 Garrett Road, Jefferson, OH 44047
MLS# 5254150Listed by: BERKSHIRE HATHAWAY HOMESERVICES PROFESSIONAL REALTY - New
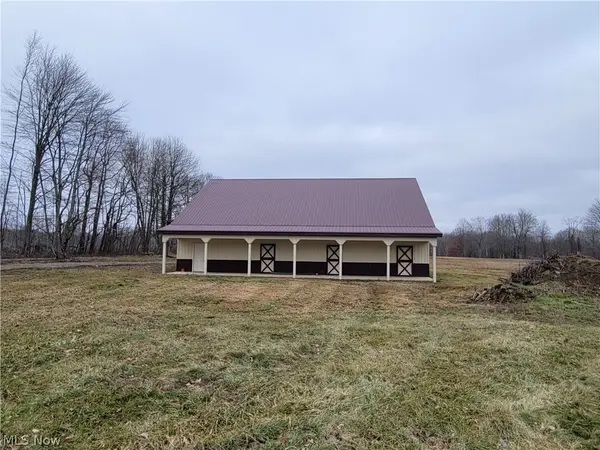 $400,000Active59.12 Acres
1709 State Route 46 N, Jefferson, OH 44047
MLS# 5253069Listed by: REALUXE OHIO 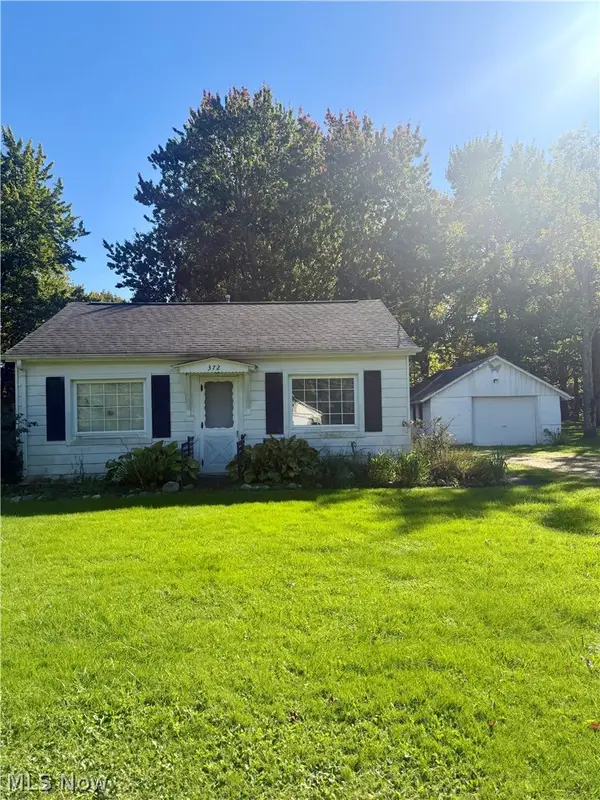 $129,999Active2 beds 1 baths768 sq. ft.
372 E Jefferson Street, Jefferson, OH 44047
MLS# 5250408Listed by: ASSURED REAL ESTATE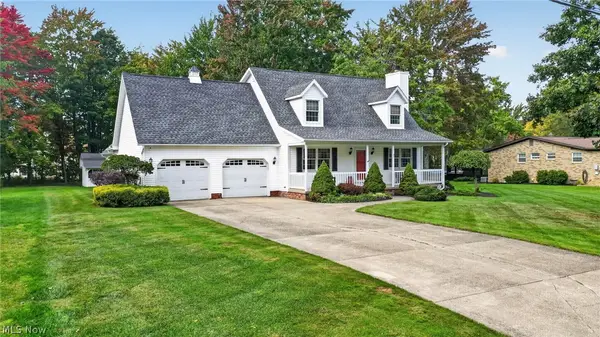 $349,900Activeundercontract3 beds 2 baths1,830 sq. ft.
55 Woodside Avenue, Jefferson, OH 44047
MLS# 5249558Listed by: ASSURED REAL ESTATE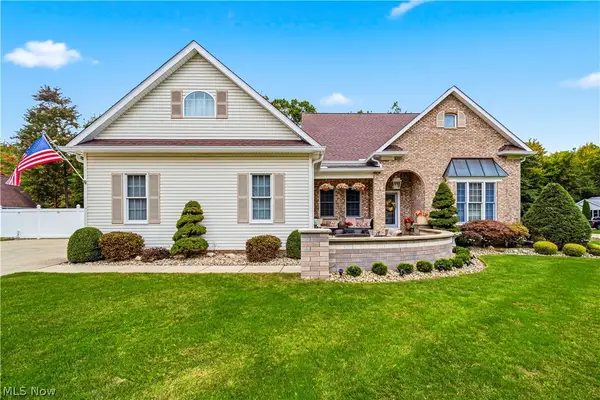 $799,000Active5 beds 5 baths4,548 sq. ft.
305 W Cedar Street, Jefferson, OH 44047
MLS# 5249223Listed by: BERKSHIRE HATHAWAY HOMESERVICES PROFESSIONAL REALTY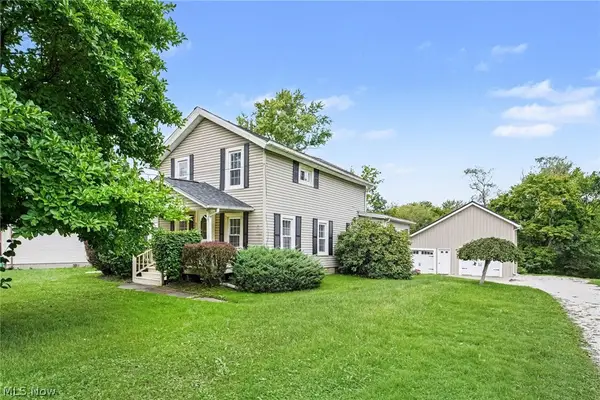 $223,000Activeundercontract4 beds 3 baths1,668 sq. ft.
33 N Poplar Street, Jefferson, OH 44047
MLS# 5246950Listed by: HOMESMART REAL ESTATE MOMENTUM LLC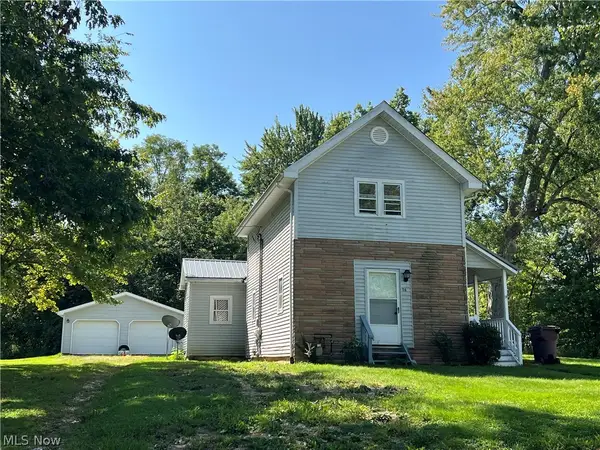 $159,000Active3 beds 2 baths1,500 sq. ft.
56 E Ashtabula Street, Jefferson, OH 44047
MLS# 5246546Listed by: HOMESMART REAL ESTATE MOMENTUM LLC- Open Sun, 1 to 3pm
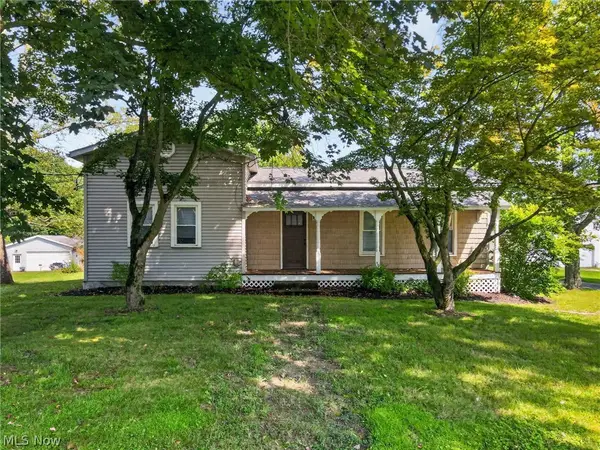 $249,900Active2 beds 2 baths1,758 sq. ft.
371 E Jefferson Street, Jefferson, OH 44047
MLS# 5242290Listed by: DIVERSIFIED HOMES, LLC 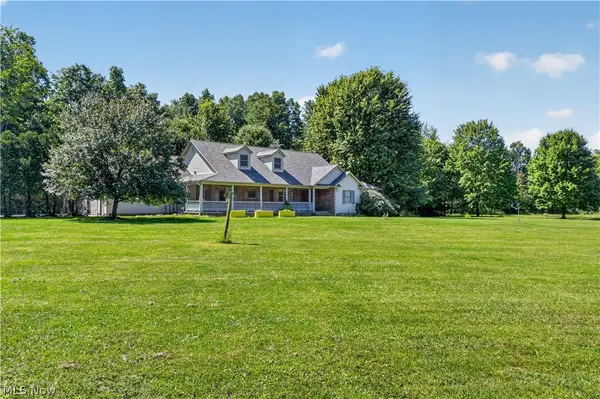 $799,900Active3 beds 3 baths
1814 Tische Road, Jefferson, OH 44047
MLS# 5241354Listed by: ASSURED REAL ESTATE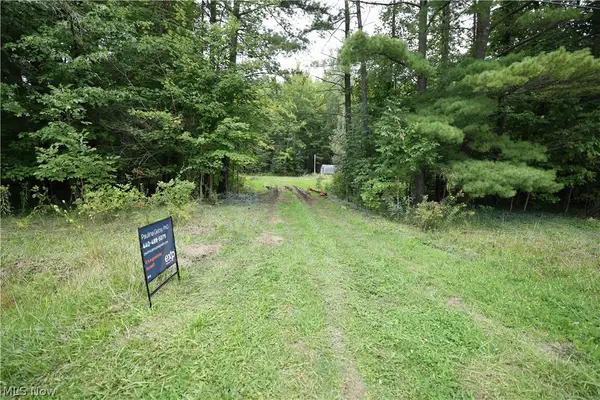 $30,000Pending2 Acres
740 Footville Richmond E Road, Jefferson, OH 44047
MLS# 5240844Listed by: EXP REALTY, LLC.


Protect your home and budget from life's surprises with an Assurant Home Warranty, backed by a partner that supports you through every step of homeownership. Explore Plans.
©2026 Century 21 Real Estate LLC. All rights reserved. CENTURY 21®, the CENTURY 21 Logo and C21® are service marks owned by Century 21 Real Estate LLC. Century 21 Real Estate LLC fully supports the principles of the Fair Housing Act and the Equal Opportunity Act. Each office is independently owned and operated. Listing information is deemed reliable but not guaranteed accurate.