
5342 Dushore Drive, Jefferson, OH 45417
Local realty services provided by:CENTURY 21 HomeStar
5342 Dushore Drive,Jefferson Twp, OH 45417
$269,900
- 3 Beds
- 3 Baths
- 1,814 sq. ft.
- Single family
- Active
Listed by: sheila mcilvaine
Office: era real solutions realty. llc.513-891-9300
MLS#:1897078
Source:OH_CINCY
Price summary
- Price:$269,900
- Price per sq. ft.:$148.79
About this home
Welcome to this spacious mid-century brick ranch in Jefferson Township, offering 1814 sq. ft of comfortable living space. Three bedrooms, two full bathrooms, and a half bath, with a full finished basement, this home is perfect for family living, recreation, and entertaining. The sunken living room and elevated dining area create a stylish mid-century feel, enhanced by abundant natural light throughout. The family room, featuring a built-in bookcase, opens to the kitchen and breakfast bar-ideal for gatherings and everyday convenience. Step outside to enjoy the brand new covered back patio overlooking the beautiful back yard. A two-car garage with an opener offers plenty of storage. With all major components updated in recent years and a new first floor laundry addition this home blends timeless design with modern comfort-ready for you to move in.
Contact an agent
Home facts
- Year built:1966
- Listing ID #:1897078
- Added:6 day(s) ago
- Updated:October 23, 2026 at 02:34 PM
Rooms and interior
- Bedrooms:3
- Total bathrooms:3
- Full bathrooms:2
- Half bathrooms:1
- Rooms Total:7
- Dining Description:Window Treatment
- Kitchen Description:Counter Bar, Dishwasher, Eat-In, Pantry, Window Treatment
- Bedroom Description:Bath Adjoins, Wall-to-Wall Carpet
- Basement Description:Full
- Living area:1,814 sq. ft.
Heating and cooling
- Cooling:Ceiling Fans, Central Air
- Heating:Forced Air, Gas
Structure and exterior
- Roof:Shingle
- Year built:1966
- Building area:1,814 sq. ft.
- Lot area:0.36 Acres
- Architectural Style:Ranch
- Construction Materials:Brick
- Exterior Features:Covered, Patio
- Foundation Description:Poured
- Levels:1 Story
Utilities
- Water:Public
- Sewer:Public Sewer
Finances and disclosures
- Price:$269,900
- Price per sq. ft.:$148.79
Features and amenities
- Appliances:Dishwasher
Parking
- Parking description:Driveway, On Street
- Garage:Yes
- Garage spaces:2
 Information deemed reliable but not guaranteed. The data relating to real estate for sale on this web site comes in part from the Broker Reciprocity program of the Multiple Listing Service of Greater Cincinnati. Real estate listings held by brokerage firms other than CENTURY 21 HomeStar are marked with the Broker Reciprocity™ logo (the small house as shown to the left) and detailed information about them includes the name of the listing brokers. 2026, MLS of Greater Cincinnati, Inc. All rights reserved. OH_CINCY Member Broker: Anthony Geraci
New listings near 5342 Dushore Drive
- New
 $50,000Active5.01 Acres
2279 Stumpville Road, Jefferson, OH 44047
MLS# 5255489Listed by: ASSURED REAL ESTATE - New
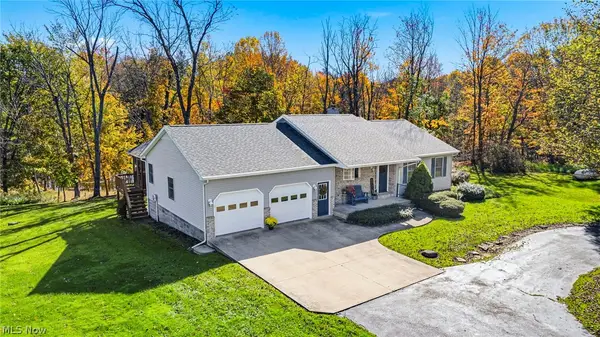 $399,900Active3 beds 3 baths1,716 sq. ft.
1076 Garrett Road, Jefferson, OH 44047
MLS# 5254150Listed by: BERKSHIRE HATHAWAY HOMESERVICES PROFESSIONAL REALTY - New
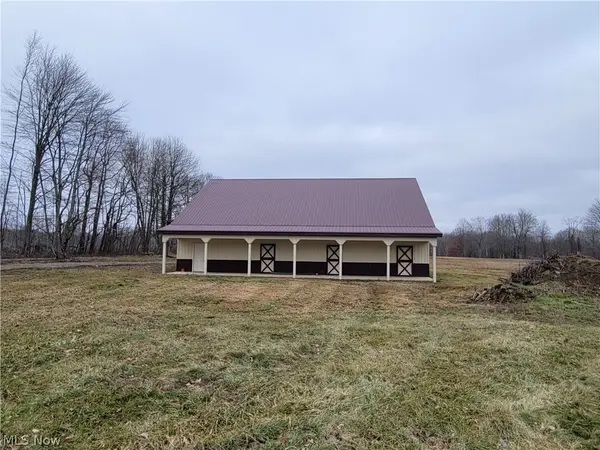 $400,000Active59.12 Acres
1709 State Route 46 N, Jefferson, OH 44047
MLS# 5253069Listed by: REALUXE OHIO 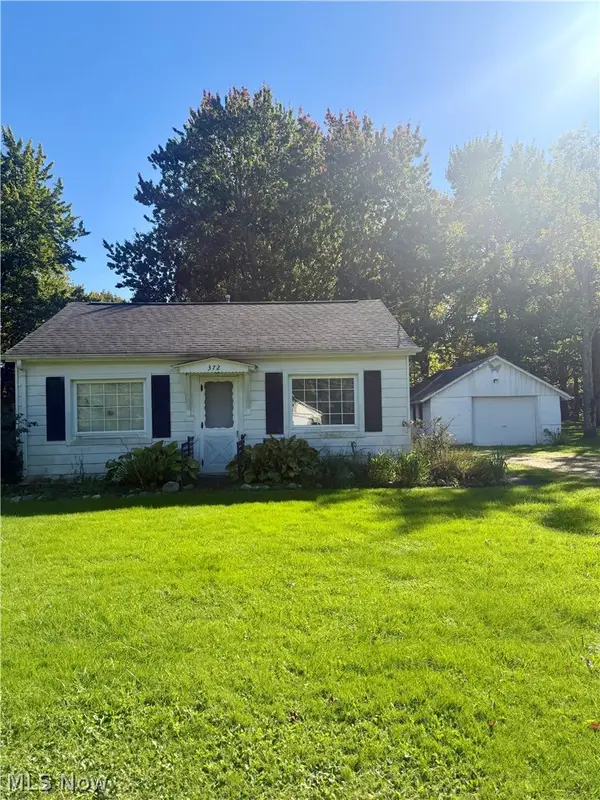 $129,999Active2 beds 1 baths768 sq. ft.
372 E Jefferson Street, Jefferson, OH 44047
MLS# 5250408Listed by: ASSURED REAL ESTATE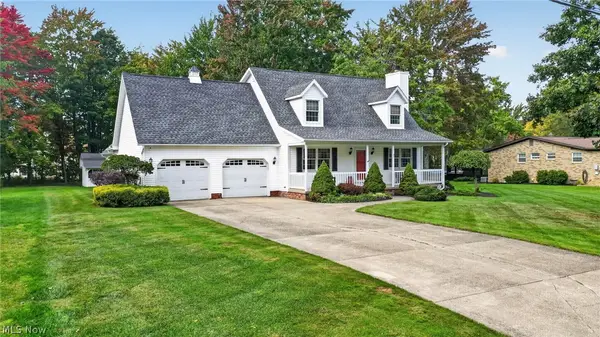 $349,900Activeundercontract3 beds 2 baths1,830 sq. ft.
55 Woodside Avenue, Jefferson, OH 44047
MLS# 5249558Listed by: ASSURED REAL ESTATE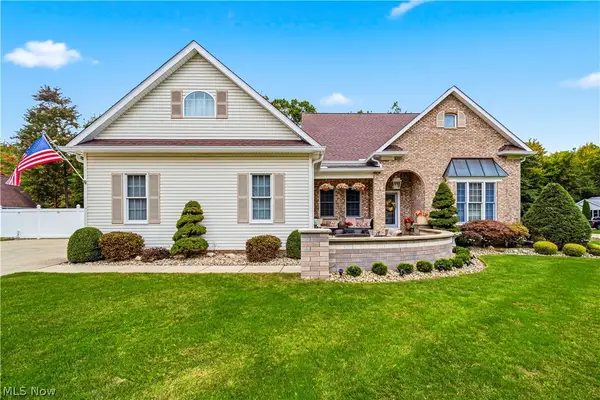 $799,000Active5 beds 5 baths4,548 sq. ft.
305 W Cedar Street, Jefferson, OH 44047
MLS# 5249223Listed by: BERKSHIRE HATHAWAY HOMESERVICES PROFESSIONAL REALTY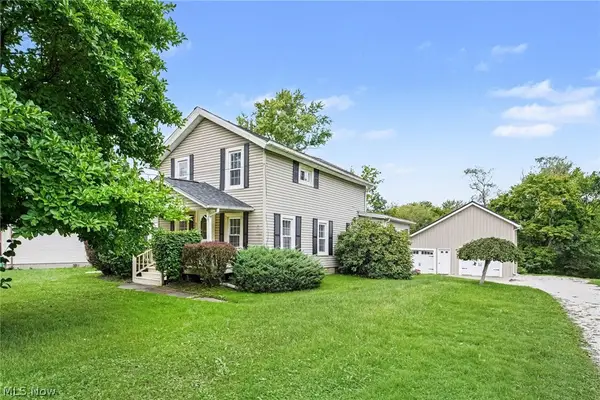 $223,000Activeundercontract4 beds 3 baths1,668 sq. ft.
33 N Poplar Street, Jefferson, OH 44047
MLS# 5246950Listed by: HOMESMART REAL ESTATE MOMENTUM LLC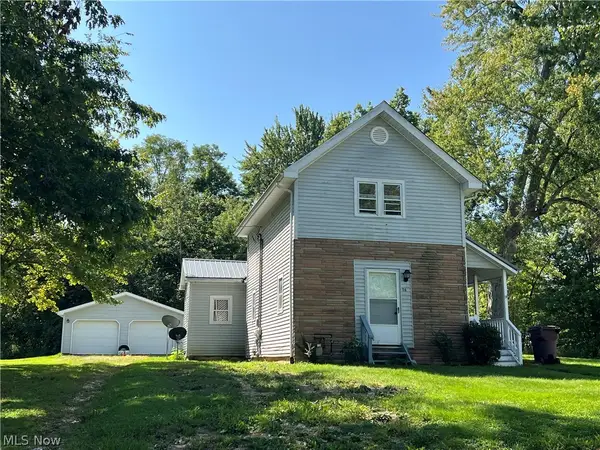 $159,000Active3 beds 2 baths1,500 sq. ft.
56 E Ashtabula Street, Jefferson, OH 44047
MLS# 5246546Listed by: HOMESMART REAL ESTATE MOMENTUM LLC- Open Sun, 1 to 3pm
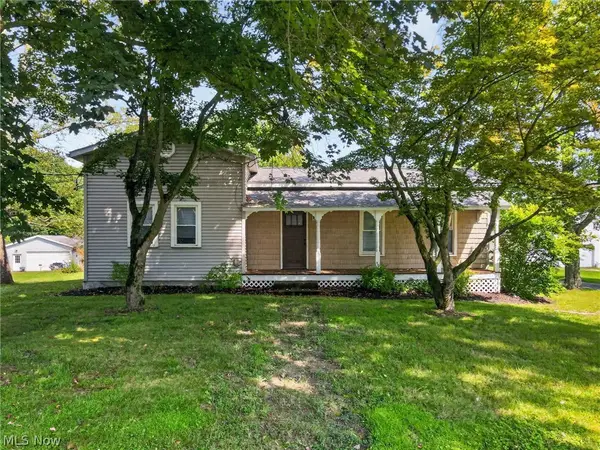 $249,900Active2 beds 2 baths1,758 sq. ft.
371 E Jefferson Street, Jefferson, OH 44047
MLS# 5242290Listed by: DIVERSIFIED HOMES, LLC 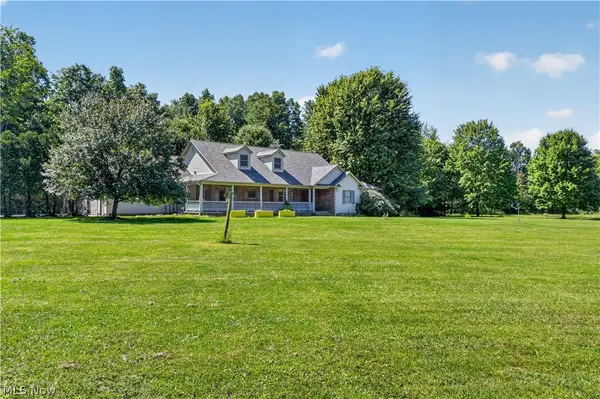 $799,900Active3 beds 3 baths
1814 Tische Road, Jefferson, OH 44047
MLS# 5241354Listed by: ASSURED REAL ESTATE


Protect your home and budget from life's surprises with an Assurant Home Warranty, backed by a partner that supports you through every step of homeownership. Explore Plans.
©2026 Century 21 Real Estate LLC. All rights reserved. CENTURY 21®, the CENTURY 21 Logo and C21® are service marks owned by Century 21 Real Estate LLC. Century 21 Real Estate LLC fully supports the principles of the Fair Housing Act and the Equal Opportunity Act. Each office is independently owned and operated. Listing information is deemed reliable but not guaranteed accurate.