
116 Valleyview Drive, Johnstown, OH 43031
Local realty services provided by:CENTURY 21 Premiere Properties
116 Valleyview Drive,Johnstown, OH 43031
$259,000
- 3 Beds
- 1 Baths
- 1,157 sq. ft.
- Single family
- Active
Upcoming open houses
- Fri, Oct 0909:00 am - 07:00 pm
- Sat, Oct 1009:00 am - 07:00 pm
- Sun, Oct 1109:00 am - 07:00 pm
- Mon, Oct 1209:00 am - 07:00 pm
- Tue, Oct 1309:00 am - 07:00 pm
- Wed, Oct 1409:00 am - 07:00 pm
- Thu, Oct 1509:00 am - 07:00 pm
- Fri, Oct 1609:00 am - 07:00 pm
- Sat, Oct 1709:00 am - 07:00 pm
- Sun, Oct 1809:00 am - 07:00 pm
Listed by: daniel j beirne, cory a schwalbe
Office: opendoor brokerage llc.480-462-5392
MLS#:226037174
Source:OH_CBR
Price summary
- Price:$259,000
- Price per sq. ft.:$223.85
About this home
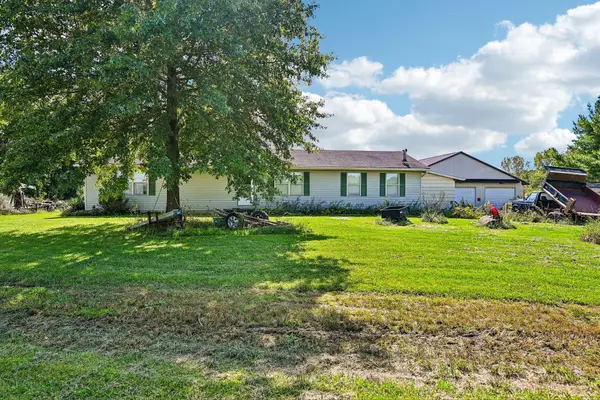
116 Valleyview Dr is a one-story Johnstown home with 1,130 square feet of living area, three bedrooms, and one bathroom. The galley kitchen has cabinetry and counter space. A front room has windows facing the yard, while built-in shelves distinguish another interior space. At the rear, a covered patio sits directly beside the house and faces the backyard. The property includes a carport and a separate outbuilding in addition to the main home. The bedrooms, bathroom, and principal living areas share the single-level layout. Included 100-Day Home Warranty with buyer activation
Contact an agent
Home facts
- Year built:1958
- Subdivision & Development:Rolling Meadows
- Listing ID #:226037174
- Added:8 day(s) ago
- Updated:October 09, 2026 at 03:08 PM
Rooms and interior
- Bedrooms:3
- Total bathrooms:1
- Full bathrooms:1
- Flooring:Carpet, Ceramic/Porcelain
- Living area:1,157 sq. ft.
Heating and cooling
- Central air:Yes
Structure and exterior
- Year built:1958
- Building area:1,157 sq. ft.
- Lot area:0.23 Acres
Finances and disclosures
- Price:$259,000
- Price per sq. ft.:$223.85
- Tax amount:$2,704
Parking
- Parking description:Detached Garage
- Garage:Yes
New listings near 116 Valleyview Drive
- New
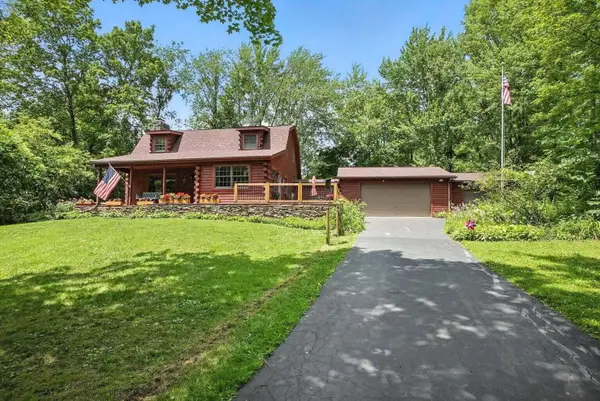 $450,000Active3 beds 2 baths1,555 sq. ft.
11779 Woodhaven Road, Johnstown, OH 43031
MLS# 226038354Listed by: RED 1 REALTY - New
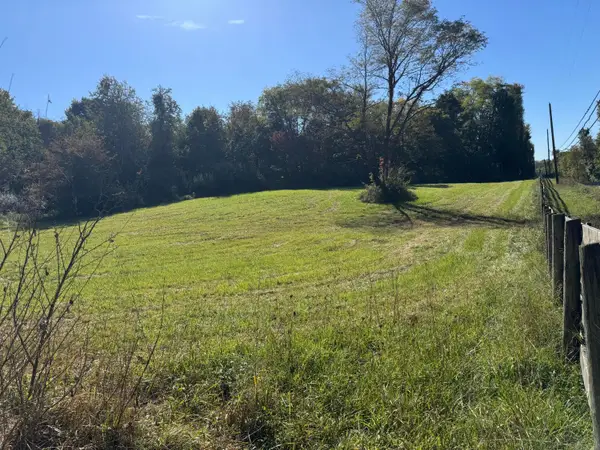 $239,900Active5 Acres
0 Liberty Church Road, Johnstown, OH 43031
MLS# 226038371Listed by: KELLER WILLIAMS GREATER COLS - New
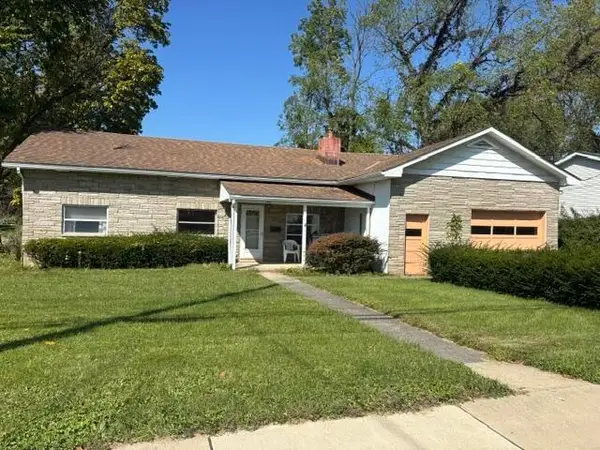 $180,000Active3 beds 1 baths1,092 sq. ft.
140 W Jersey Street, Johnstown, OH 43031
MLS# 226038246Listed by: TRELORA REALTY, INC - New
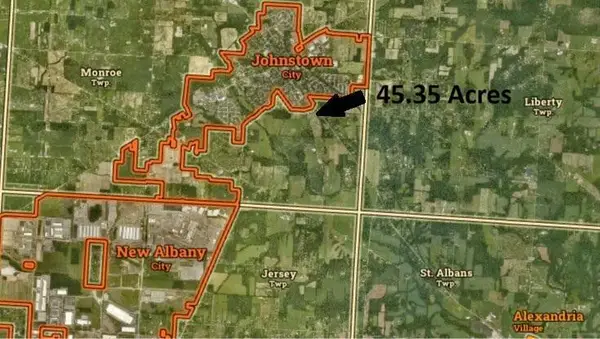 $8,500,000Active45.35 Acres
0 Johnstown-alexandria Road, Johnstown, OH 43031
MLS# 226038147Listed by: KELLER WILLIAMS GREATER COLS - Open Sat, 12 to 2pmNew
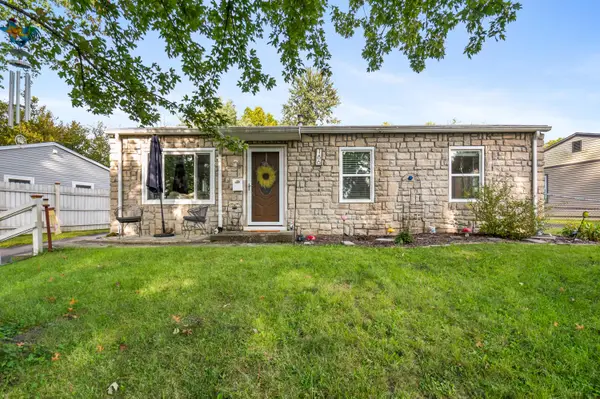 $259,999Active3 beds 1 baths925 sq. ft.
186 Sunset Drive S, Johnstown, OH 43031
MLS# 226037831Listed by: HOWARD HANNAREALESTATESERVICES - New
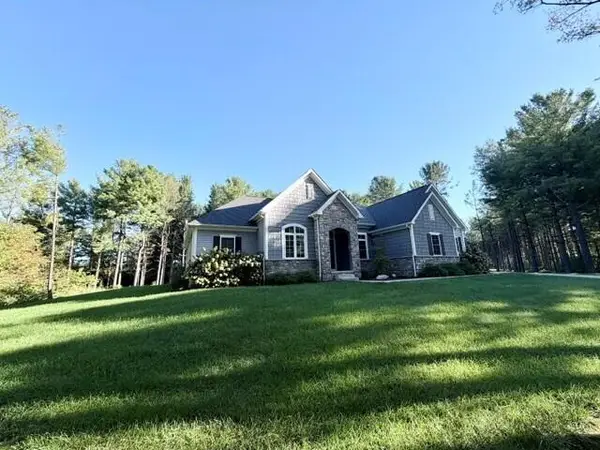 $940,000Active3 beds 3 baths2,353 sq. ft.
125 Pine Hills Road, Johnstown, OH 43031
MLS# 226037813Listed by: NEW ALBANY REALTY, LTD - New
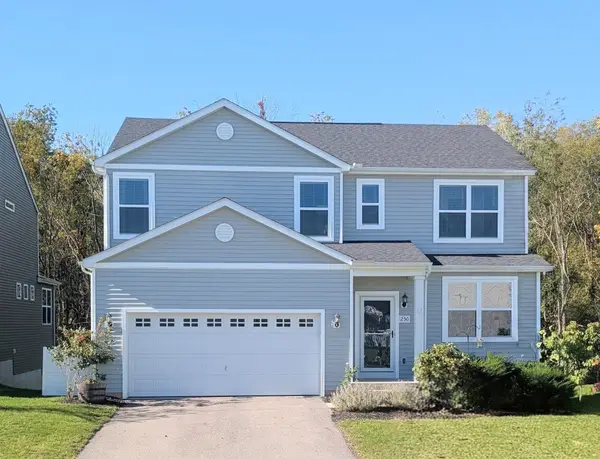 $445,000Active3 beds 4 baths2,809 sq. ft.
250 Whitetail Trail, Johnstown, OH 43031
MLS# 226037689Listed by: KELLER WILLIAMS GREATER COLS - New
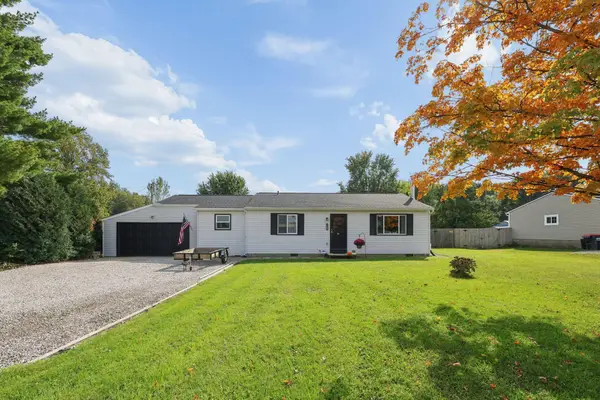 $339,900Active3 beds 2 baths1,258 sq. ft.
12169 Edwards Road, Johnstown, OH 43031
MLS# 226037657Listed by: E-MERGE REAL ESTATE PREMIUM - New
 $469,900Active2 beds 3 baths1,556 sq. ft.
8825 Johnstown-alexandria Road, Johnstown, OH 43031
MLS# 226037424Listed by: HOWARD HANNA REAL ESTATE SVCS


Protect your home and budget from life's surprises with an Assurant Home Warranty, backed by a partner that supports you through every step of homeownership. Explore Plans.
©2026 Century 21 Real Estate LLC. All rights reserved. CENTURY 21®, the CENTURY 21 Logo and C21® are service marks owned by Century 21 Real Estate LLC. Century 21 Real Estate LLC fully supports the principles of the Fair Housing Act and the Equal Opportunity Act. Each office is independently owned and operated. Listing information is deemed reliable but not guaranteed accurate.