14953 Robins Road, Johnstown, OH 43031
Local realty services provided by:CENTURY 21 Premiere Properties
14953 Robins Road,Johnstown, OH 43031
$1,530,000
- 3 Beds
- 4 Baths
- 3,620 sq. ft.
- Single family
- Active
Listed by: scott a marvin
Office: team results realty614-382-2124
MLS#:226034210
Source:OH_CBR
Price summary
- Price:$1,530,000
- Price per sq. ft.:$456.04
About this home
This custom home was built in 2018 located in Delaware County in the Big Walnut School District. The home offers nearly 3620 finished square feet of living space, plus a 4-car attached garage with stair access to the basement. Also, the 4-car detached garage is heated and cooled, set up with 240V power, large work bench, storage cabinets and a Danmar 2-post car lift. The property is situated on just over five acres and has pond stocked with largemouth bass and bluegill. It features 3 bedrooms, each with its own ensuite bath and walk in closet. The spacious primary suit includes a tray ceiling, large shower, soaking tub and walk in closet. The main level offers an open floor plan with vaulted ceilings, hard wood floors, spacious family room, fireplace with both gas and woodburning capability, private office with custom woodwork including built-in bookcases as well as a formal dining room. The gourmet kitchen includes a large, attached island, granite countertops, floor to ceiling white cabinets, 5-burner gas countertop stove, walk-in pantry with barn door, butler pantry and breakfast nook. Additional features, hall tree storage bench and coat rack just off the garage entrance, laundry room with washer/dryer/utility sink with granite countertops and cabinets for additional workspace/ storage. Dual energy HVAC, gas/heat pump. The open basement staircase leads to a finished den/tv room, and to unfinished space to add an additional 4th bedroom and bathroom. There are 2 additional unfinished rooms that are set up for woodworking, craft room. The outside features a 2-level concrete patio, pavilion and firepit where you can sit outside and enjoy the wildlife....
Contact an agent
Home facts
- Year built:2018
- Subdivision & Development:Harlem
- Listing ID #:226034210
- Added:3 day(s) ago
- Updated:September 12, 2026 at 03:08 PM
Rooms and interior
- Bedrooms:3
- Total bathrooms:4
- Full bathrooms:3
- Half bathrooms:1
- Bathrooms Description:Garden/Soak Tub
- Basement:Yes
- Basement Description:Full
- Living area:3,620 sq. ft.
Heating and cooling
- Heating:Forced Air, Heating
- Central air:Yes
Structure and exterior
- Year built:2018
- Building area:3,620 sq. ft.
- Lot area:5 Acres
Finances and disclosures
- Price:$1,530,000
- Price per sq. ft.:$456.04
- Tax amount:$12,386
Parking
- Parking description:Attached Garage, Detached Garage
- Garage:Yes
New listings near 14953 Robins Road
- New
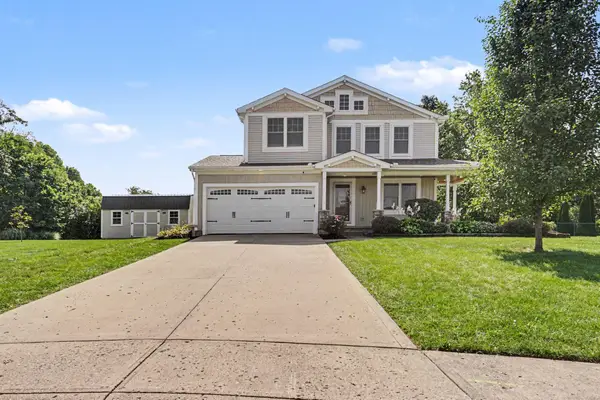 $449,000Active3 beds 3 baths1,928 sq. ft.
99 Sassafrass Place, Johnstown, OH 43031
MLS# 226034463Listed by: EXP REALTY, LLC - New
 $189,900Active2.15 Acres
7090 Nichols Lane, Johnstown, OH 43031
MLS# 226034211Listed by: HOWARD HANNA REAL ESTATE SVCS - New
 $549,900Active3 beds 2 baths1,485 sq. ft.
8117 Johnstown Utica Road, Johnstown, OH 43031
MLS# 226033823Listed by: COLDWELL BANKER REALTY - New
 $485,000Active3 beds 2 baths1,447 sq. ft.
557 Cannondale Avenue, Johnstown, OH 43031
MLS# 226033533Listed by: RE/MAX PEAK  $575,000Active3 beds 2 baths1,842 sq. ft.
5113 Bennington Chapel Road Nw, Johnstown, OH 43031
MLS# 226032772Listed by: RE/MAX CAPITAL CENTRE $1,100,000Active4 beds 3 baths2,102 sq. ft.
14288 Jug Street, Johnstown, OH 43031
MLS# 226033167Listed by: NEXTGEN REALTY SERVICES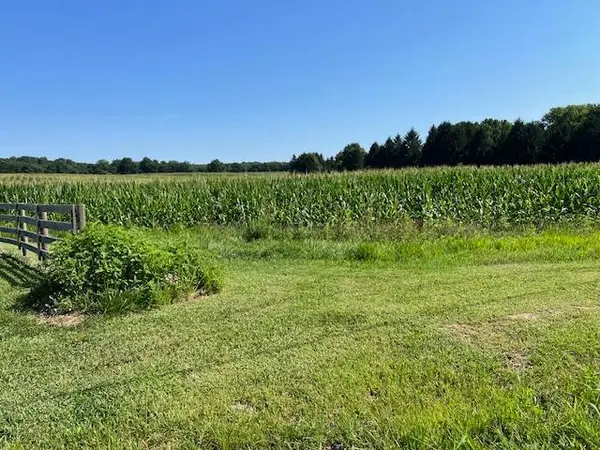 $2,400,000Active32 Acres
0 Concord Road, Johnstown, OH 43031
MLS# 226031843Listed by: RE/MAX CAPITAL CENTRE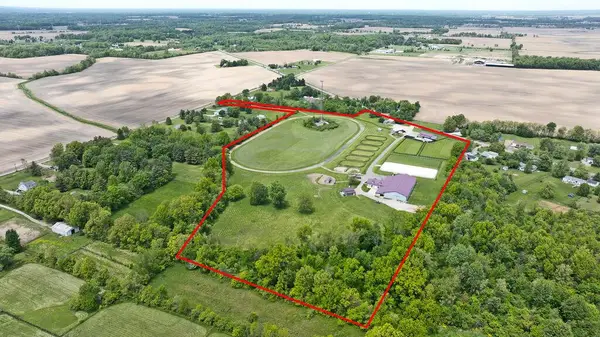 $2,900,000Active-- beds -- baths
9317 Johnstown-alexandria Road, Johnstown, OH 43031
MLS# 226031654Listed by: THE ROBERT WEILER COMPANY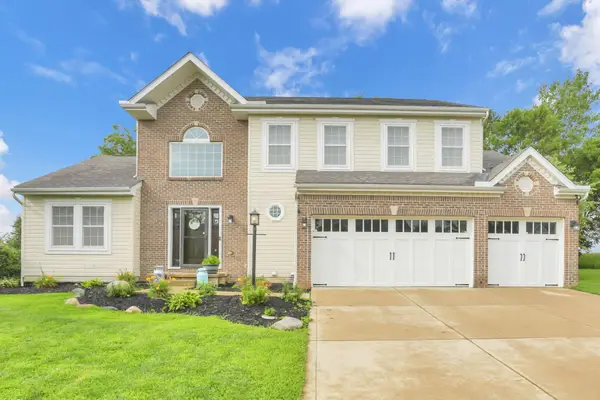
 $449,900Active4 beds 4 baths2,512 sq. ft.
246 Weeping Willow Run Drive, Johnstown, OH 43031
MLS# 226031411Listed by: CENTURY 21 DARFUS REALTY


Protect your home and budget from life's surprises with an Assurant Home Warranty, backed by a partner that supports you through every step of homeownership. Explore Plans.
©2026 Century 21 Real Estate LLC. All rights reserved. CENTURY 21®, the CENTURY 21 Logo and C21® are service marks owned by Century 21 Real Estate LLC. Century 21 Real Estate LLC fully supports the principles of the Fair Housing Act and the Equal Opportunity Act. Each office is independently owned and operated. Listing information is deemed reliable but not guaranteed accurate.