4290 Johnstown Alexandria Road, Johnstown, OH 43031
Local realty services provided by:CENTURY 21 Darfus Realty
4290 Johnstown Alexandria Road,Johnstown, OH 43031
$350,000
- 3 Beds
- 2 Baths
- 1,664 sq. ft.
- Single family
- Active
Listed by: craig buehler, tina m powell
Office: coldwell banker realty614-880-0808
MLS#:226030326
Source:OH_CBR
Price summary
- Price:$350,000
- Price per sq. ft.:$210.34
About this home
Great opportunity to update and make it your own! This spacious 4 level split home is situated on a hard to find 2.41 acres with mature trees. Includes a large barn for a workshop or storage for cars, boat or work/hobbies. Brand new furnace and roof is about 5 years old. Walkout family room has a new sliding door and includes a full bath and laundry room, the lower-level basement walks up to the extra-large garage. New sliding door in eat-in Kitchen. Conveniently located to Johnstown, Alexandria and a short drive to Intel. This property has tremendous potential!
Contact an agent
Home facts
- Year built:1973
- Listing ID #:226030326
- Added:11 day(s) ago
- Updated:August 22, 2026 at 02:57 PM
Rooms and interior
- Bedrooms:3
- Total bathrooms:2
- Full bathrooms:2
- Flooring:Carpet, Vinyl
- Basement:Yes
- Basement Description:Full
- Living area:1,664 sq. ft.
Heating and cooling
- Heating:Forced Air, Heat Pump, Heating
- Central air:Yes
Structure and exterior
- Year built:1973
- Building area:1,664 sq. ft.
- Lot area:2.41 Acres
- Exterior Features:Waste Tr/Sys
Finances and disclosures
- Price:$350,000
- Price per sq. ft.:$210.34
- Tax amount:$5,604
Parking
- Parking description:Attached Garage, Farm Bldg, Side Load
- Garage:Yes
New listings near 4290 Johnstown Alexandria Road
- New
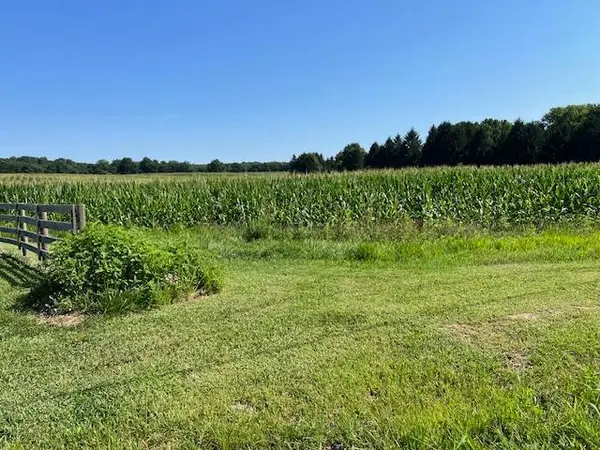 $2,400,000Active32 Acres
0 Concord Court, Johnstown, OH 43031
MLS# 226031843Listed by: RE/MAX CAPITAL CENTRE - New
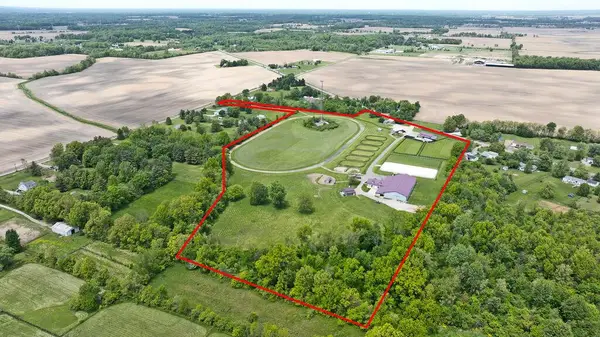 $3,500,000Active-- beds -- baths
9317 Johnstown-alexandria Road, Johnstown, OH 43031
MLS# 226031654Listed by: THE ROBERT WEILER COMPANY - New
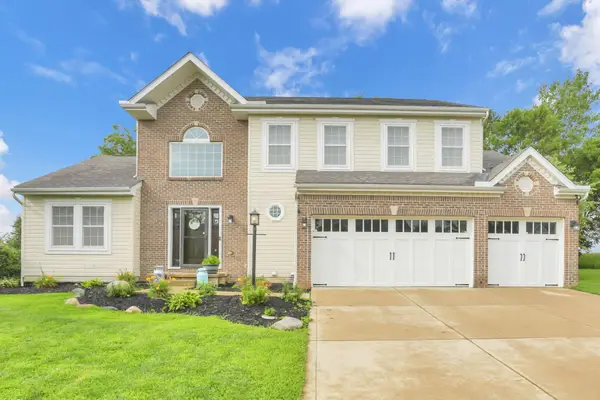
 $449,900Active4 beds 4 baths2,512 sq. ft.
246 Weeping Willow Run Drive, Johnstown, OH 43031
MLS# 226031411Listed by: CENTURY 21 DARFUS REALTY - New
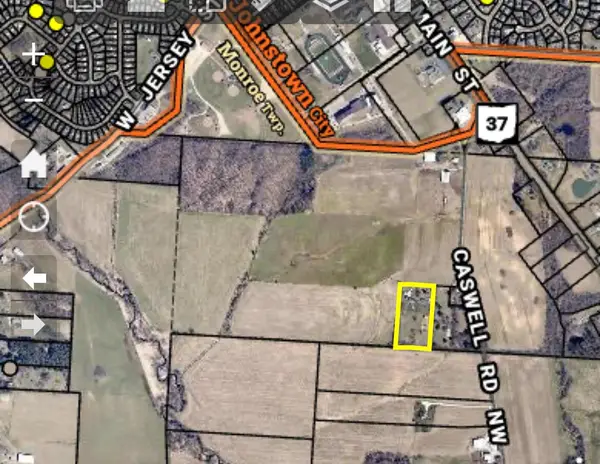 $1,375,000Active7 beds 7 baths6,150 sq. ft.
5899 Caswell Road, Johnstown, OH 43031
MLS# 226031085Listed by: RE/MAX AFFILIATES, INC. - New
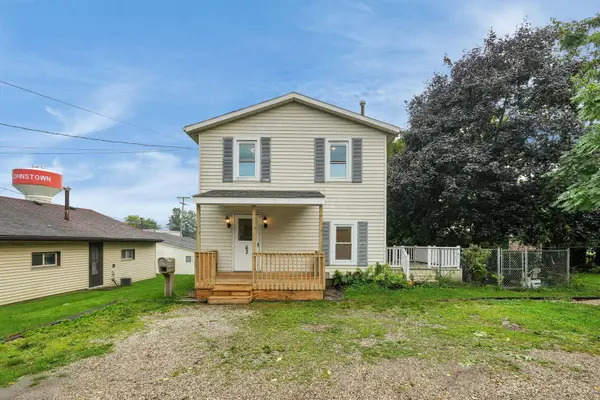 $249,900Active3 beds 2 baths1,032 sq. ft.
63 Yardner Street, Johnstown, OH 43031
MLS# 226030805Listed by: THE WESTWOOD REAL ESTATE CO. - Open Sun, 1 to 3pm
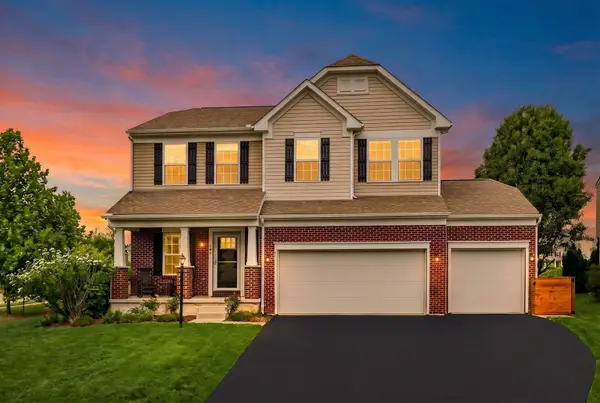 $504,000Active4 beds 5 baths3,650 sq. ft.
305 Eagles Nest Avenue, Johnstown, OH 43031
MLS# 226030079Listed by: OHIO BROKER DIRECT, LLC - Open Sat, 12 to 2pm
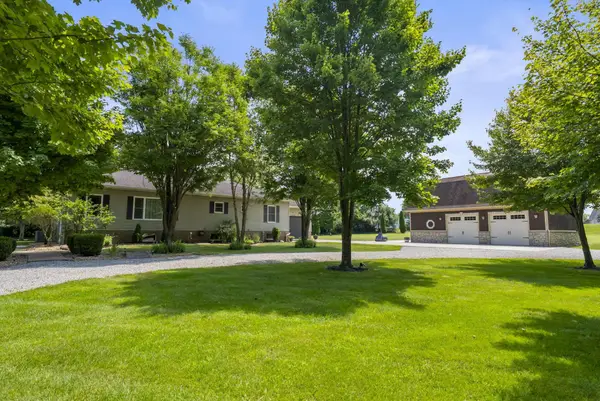 $1,200,000Active4 beds 5 baths2,428 sq. ft.
13958 Johnstown Utica Road, Johnstown, OH 43031
MLS# 226029949Listed by: ENGEL & VOLKERS REAL ESTATE ADVISORS 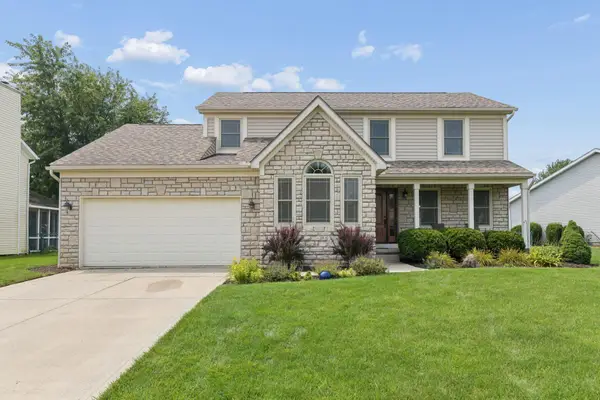 $464,900Active4 beds 3 baths2,020 sq. ft.
79 Central Station Place, Johnstown, OH 43031
MLS# 226029686Listed by: USA-1 REAL ESTATE CORP.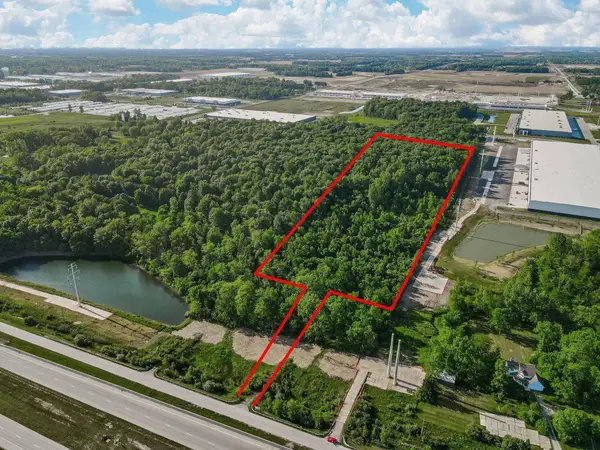 $1,450,000Active14.3 Acres
0 Cobbs Road Nw, Johnstown, OH 43031
MLS# 226029201Listed by: HAPPYNEST HOMES REALTY, LLC


Protect your home and budget from life's surprises with an Assurant Home Warranty, backed by a partner that supports you through every step of homeownership. Explore Plans.
©2026 Century 21 Real Estate LLC. All rights reserved. CENTURY 21®, the CENTURY 21 Logo and C21® are service marks owned by Century 21 Real Estate LLC. Century 21 Real Estate LLC fully supports the principles of the Fair Housing Act and the Equal Opportunity Act. Each office is independently owned and operated. Listing information is deemed reliable but not guaranteed accurate.