121 Fernwood, Kelleys Island, OH 43438
Local realty services provided by:CENTURY 21 Bolte Real Estate
121 Fernwood,Kelleys Island, OH 43438
$599,900
- 3 Beds
- 2 Baths
- 1,415 sq. ft.
- Single family
- Active
Listed by: jason a smith
Office: simply better realty, llc.
MLS#:20262816
Source:OH_FMLS
Price summary
- Price:$599,900
- Price per sq. ft.:$423.96
About this home
NEW CONSTRUCTION - TO BE BUILT - 3 Bedroom, 2 Bath Custom Built Open Concept Ranch in The Family Friendly, and Less-Traveled Neighborhood of Sweetbriar Subdivision. This 0.323 acre lot (100' x 141') offers the Perfect Blend of Privacy and Convenience. Included in the price: Amish Built Cabinets, Quartz Countertops and LVPthroughout. Quality construction by PH Design and Construction, including a limited 1-year builder's warranty, and manufacturer warranties.Not-included in asking price but can be added: Exterior Stone, Concrete Drive andAppliances. Access to Lake Erie is located at The Ends of Cedar and Melody Lanes. Call Today to Walk The Lot!
Contact an agent
Home facts
- Listing ID #:20262816
- Added:56 day(s) ago
- Updated:August 22, 2026 at 03:37 PM
Rooms and interior
- Bedrooms:3
- Total bathrooms:2
- Full bathrooms:2
- Dining Description:Combo
- Living area:1,415 sq. ft.
Heating and cooling
- Cooling:Central Air
- Heating:Forced Air, Heat Pump, Propane
Structure and exterior
- Roof:Asphalt
- Building area:1,415 sq. ft.
- Lot area:0.32 Acres
- Construction Materials:Vinyl Siding
- Foundation Description:Crawl Space
- Levels:1 Story
Utilities
- Water:See Water Comment, Well
- Sewer:Leach, Septic Tank
Finances and disclosures
- Price:$599,900
- Price per sq. ft.:$423.96
- Tax amount:$720
Parking
- Parking description:Access from Unit, Attached
- Garage:Yes
- Garage spaces:2
New listings near 121 Fernwood
- New
 $599,000Active4 beds 2 baths1,635 sq. ft.
203 Lower Cliff Drive, Kelleys Island, OH 43438
MLS# 20263596Listed by: RE/MAX QUALITY REALTY - SANDUSKY - New
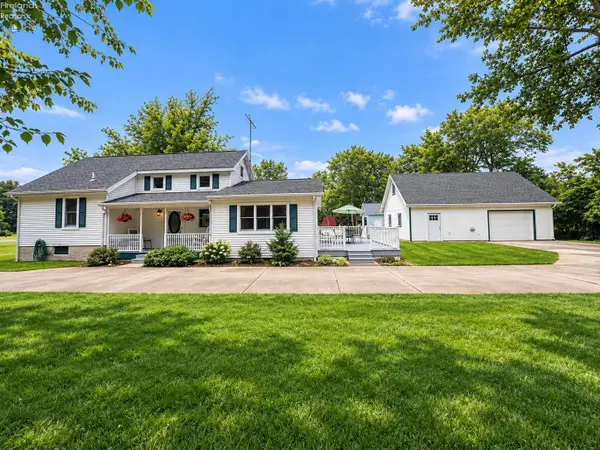 $849,000Active3 beds 2 baths1,800 sq. ft.
205 Chappel Street, Kelleys Island, OH 43438
MLS# 20263654Listed by: HOWARD HANNA - PORT CLINTON - New
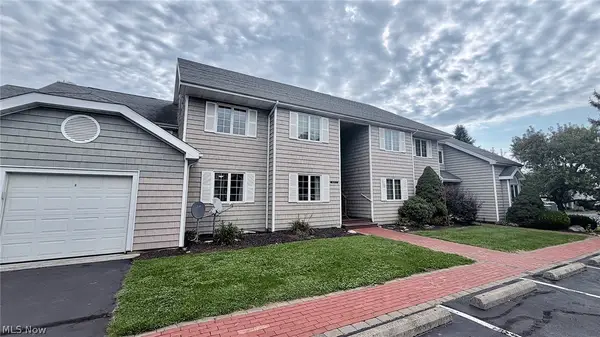 $479,900Active2 beds 2 baths1,094 sq. ft.
111 W Lakeshore #4B, Kelleys Island, OH 43438
MLS# 5243717Listed by: SIMPLY BETTER REALTY, LLC 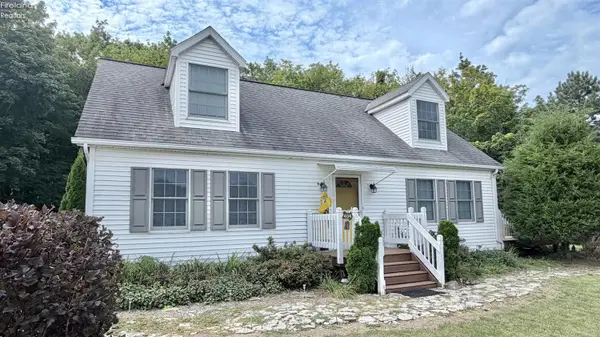 $579,900Active4 beds 3 baths1,631 sq. ft.
404 Sweet Valley Lane, Kelleys Island, OH 43438
MLS# 20263468Listed by: SIMPLY BETTER REALTY, LLC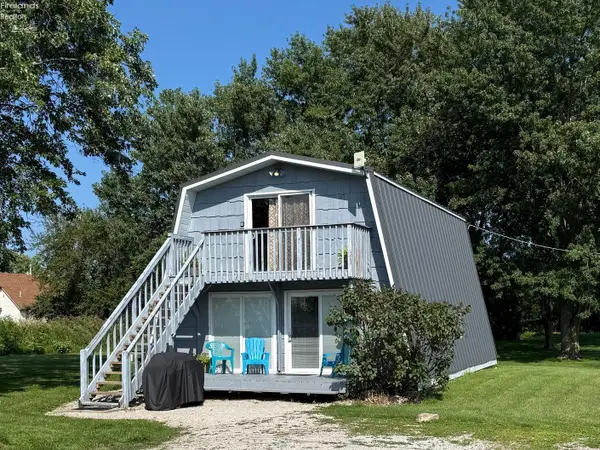
 $349,000Active2 beds 2 baths1,312 sq. ft.
102 Fairview Lane, Kelleys Island, OH 43438
MLS# 20263353Listed by: CENTURY 21 BOLTE REAL ESTATE - CATAWBA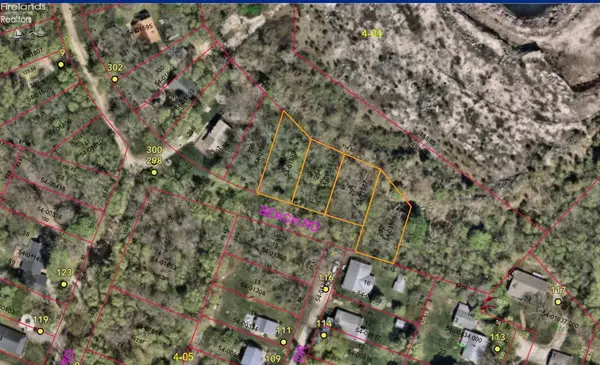 $160,000Active0.51 Acres
0 Beach, Kelleys Island, OH 43438
MLS# 20262874Listed by: RED 1 REALTY $160,000Active0.51 Acres
Beach Road, Kelleys Island, OH 43438
MLS# 5234447Listed by: RED 1 REALTY, LLC $749,900Active3 beds 1 baths1,152 sq. ft.
522 Monaghan Road, Kelleys Island, OH 43438
MLS# 5229331Listed by: BERKSHIRE HATHAWAY HOMESERVICES PROFESSIONAL REALTY $799,900Active3 beds 3 baths2,188 sq. ft.
132 Chardonnay Drive, Kelleys Island, OH 43438
MLS# 5229690Listed by: SIMPLY BETTER REALTY, LLC


Protect your home and budget from life's surprises with an Assurant Home Warranty, backed by a partner that supports you through every step of homeownership. Explore Plans.
©2026 Century 21 Real Estate LLC. All rights reserved. CENTURY 21®, the CENTURY 21 Logo and C21® are service marks owned by Century 21 Real Estate LLC. Century 21 Real Estate LLC fully supports the principles of the Fair Housing Act and the Equal Opportunity Act. Each office is independently owned and operated. Listing information is deemed reliable but not guaranteed accurate.