312 Williams Court, Kenton, OH 43326
Local realty services provided by:CENTURY 21 Sunway Realty, LLC
312 Williams Court,Kenton, OH 43326
$258,000
- 3 Beds
- 3 Baths
- 1,636 sq. ft.
- Single family
- Active
Listed by:
 Becky Reed(419) 675 - 2333CENTURY 21 Sunway Realty, LLC
Office: century 21 sunway realty-kenton
MLS#:312004
Source:OH_WCAR
Price summary
- Price:$258,000
- Price per sq. ft.:$157.7
About this home
A GREAT LOCATION, A FANTASTIC FLOOR PLAN & ENDLESS POTENTIAL!
Here's your chance to make a great home absolutely gorgeous! Nestled in one of North Kenton's highly desirable subdivisions, this inviting ranch offers a wonderful floor plan, comfortable living spaces, and so much potential! Enjoy the convenience of an attached garage, an additional storage shed, and a cozy patio perfect for relaxing or entertaining. With a little fresh paint and your personal decorating touches, this home could truly shine! The location is already fantastic, the layout is a winner, and the possibilities are exciting! Don't overlook this opportunity to turn a well-located ranch into a home you'll be proud to call your own. Bring your vision, add your style, and make it yours!
Contact an agent
Home facts
- Year built:2007
- Listing ID #:312004
- Added:2 day(s) ago
- Updated:October 24, 2026 at 03:03 PM
Rooms and interior
- Bedrooms:3
- Total bathrooms:3
- Full bathrooms:2
- Half bathrooms:1
- Rooms Total:7
- Flooring:Carpet, Laminate
- Kitchen Description:Dishwasher, Refrigerator
- Living area:1,636 sq. ft.
Heating and cooling
- Cooling:Central Air
- Heating:Forced Air, Natural Gas
- Central air:Yes
Structure and exterior
- Year built:2007
- Building area:1,636 sq. ft.
- Architectural Style:Ranch
- Construction Materials:Vinyl Siding
- Levels:1 Story
Utilities
- Water:Public
- Sewer:Public Sewer
Finances and disclosures
- Price:$258,000
- Price per sq. ft.:$157.7
- Tax amount:$2,719
Parking
- Parking description:Attached
- Garage spaces:2
New listings near 312 Williams Court
- New
 $189,000Active4 beds 2 baths1,248 sq. ft.
120 Long Street, Kenton, OH 43326
MLS# 312006Listed by: OAKRIDGE REALTY & AUCTION CO. - New
 $197,500Active4 beds 2 baths1,984 sq. ft.
734 W Franklin Street, Kenton, OH 43326
MLS# 226039957Listed by: SUPERIOR ONE REALTY - New

 $525,000Active4 beds 2 baths2,930 sq. ft.
16741 Township Road 100, Kenton, OH 43326
MLS# 226039808Listed by: CENTURY 21 EXCELLENCE REALTY - New
 $259,000Active4 beds 3 baths2,708 sq. ft.
7772 County Road 167, Kenton, OH 43326
MLS# 311958Listed by: OAKRIDGE REALTY & AUCTION CO. - New
 $299,900Active3 beds 3 baths1,538 sq. ft.
605 Moriah Drive, Kenton, OH 43326
MLS# 226039471Listed by: FIV REALTY CO OHIO LLC - New
 $299,900Active3 beds 3 baths1,538 sq. ft.
607 Moriah Drive, Kenton, OH 43326
MLS# 226039472Listed by: FIV REALTY CO OHIO LLC - New
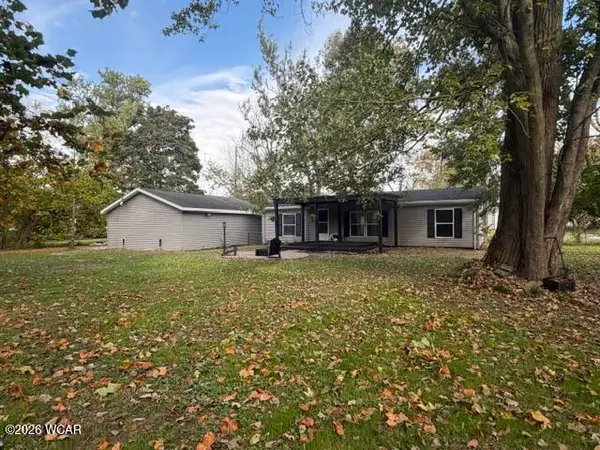 $229,950Active3 beds 2 baths1,215 sq. ft.
1 Gruver Street, Kenton, OH 43326
MLS# 311934Listed by: CENTURY 21 SUNWAY REALTY-KENTON - Open Sat, 10 to 11am
 $139,900Active2 beds 2 baths1,584 sq. ft.
219 W Carrol Street, Kenton, OH 43326
MLS# 226038381Listed by: FIV REALTY CO OHIO LLC 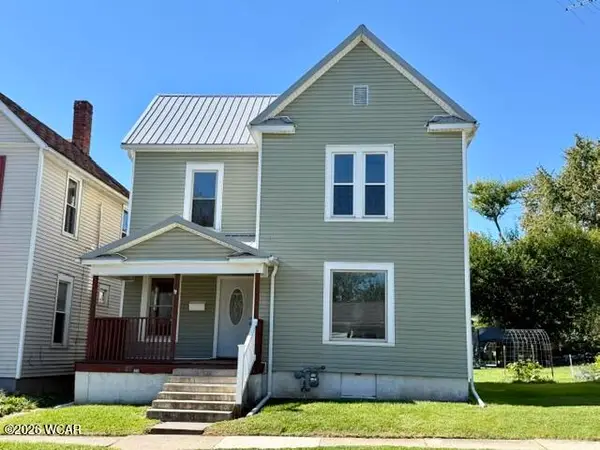 $132,500Active3 beds 1 baths1,579 sq. ft.
313 N High Street, Kenton, OH 43326
MLS# 311847Listed by: CENTURY 21 SUNWAY REALTY-KENTON


Protect your home and budget from life's surprises with an Assurant Home Warranty, backed by a partner that supports you through every step of homeownership. Explore Plans.
©2026 Century 21 Real Estate LLC. All rights reserved. CENTURY 21®, the CENTURY 21 Logo and C21® are service marks owned by Century 21 Real Estate LLC. Century 21 Real Estate LLC fully supports the principles of the Fair Housing Act and the Equal Opportunity Act. Each office is independently owned and operated. Listing information is deemed reliable but not guaranteed accurate.