609 Gilmore Street, Kenton, OH 43326
Local realty services provided by:CENTURY 21 Bolte Real Estate
Listed by: william fristo
Office: howard hanna
MLS#:10010517
Source:OH_TBR
Price summary
- Price:$155,900
- Price per sq. ft.:$147.63
About this home
Welcome home to 609 N. Gilmore. This 1 owner house on the desirable north side of Kenton, is close to schools, parks, close to 68 and 53 and downtown. This property has been very well maintained and offers several updates including new baseboard heating units, newer shingle and metal roofs on house and garage in the last 5 years, updated kitchen, new exterior carport lighting and accessible ramp to the back door . It is time for the new owner to move right in and put their stamp on this solid home in Kenton. Schedule your showings now.
Contact an agent
Home facts
- Year built:1968
- Subdivision & Development:None
- Listing ID #:10010517
- Added:41 day(s) ago
- Updated:August 25, 2026 at 01:38 PM
Rooms and interior
- Bedrooms:3
- Total bathrooms:2
- Full bathrooms:1
- Half bathrooms:1
- Rooms Total:5
- Flooring:Carpet, Hardwood, Tile
- Dining Description:Eat-in Kitchen
- Bathrooms Description:Separate Shower
- Kitchen Description:Dishwasher, Disposal, Eat-in Kitchen, Microwave, Range Hood, Refrigerator
- Basement Description:Block
- Living area:1,056 sq. ft.
Heating and cooling
- Cooling:Wall Unit(s), Window Unit(s)
- Heating:Baseboard, Electric
Structure and exterior
- Roof:Metal, Shingle
- Year built:1968
- Building area:1,056 sq. ft.
- Lot area:0.18 Acres
- Lot Features:Landscaped
- Architectural Style:Ranch
- Construction Materials:Aluminum Siding, Block, Vinyl Siding
- Exterior Features:Covered Porch, Garden, Lighting, Private Entrance, Ramped Access, Rear Porch
- Foundation Description:Block
- Levels:One
Schools
- High school:Kenton
- Middle school:Kenton
- Elementary school:Kenton
Utilities
- Water:Public, Water Connected
- Sewer:Public Sewer, Sewer Connected
Finances and disclosures
- Price:$155,900
- Price per sq. ft.:$147.63
Features and amenities
- Appliances:Dishwasher, Disposal, Microwave, Range Hood, Refrigerator, Washer/Dryer Stacked
- Laundry features:In Unit, Main Level, Washer/Dryer Stacked
- Amenities:Ceiling Fan(s), Pantry
Parking
- Total parking spaces:4
- Parking description:Additional Parking, Alley Access, Asphalt, Detached Garage, Garage Door Opener, Gravel
- Garage:Yes
- Garage spaces:2
New listings near 609 Gilmore Street
- New
 $199,900Active3 beds 2 baths2,020 sq. ft.
218 Harrison Street, Kenton, OH 43326
MLS# 1047983Listed by: ZIMMERMAN REALTY LTD. - New
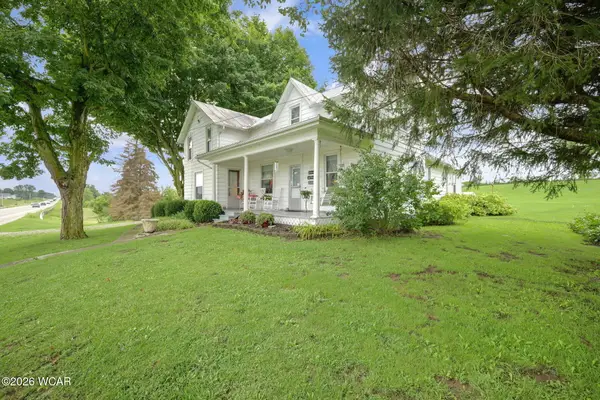 $385,000Active4 beds 2 baths2,336 sq. ft.
19691 U.s. 68, Kenton, OH 43326
MLS# 311219Listed by: THE DANBERRY CO. FINDLAY 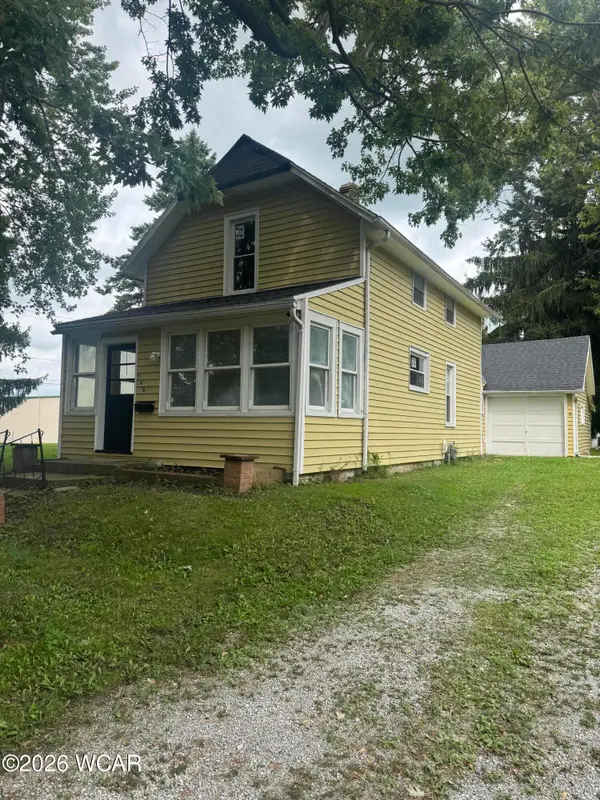 $149,000Pending3 beds 1 baths1,144 sq. ft.
548 Center Street, Kenton, OH 43326
MLS# 311200Listed by: OAKRIDGE REALTY & AUCTION CO.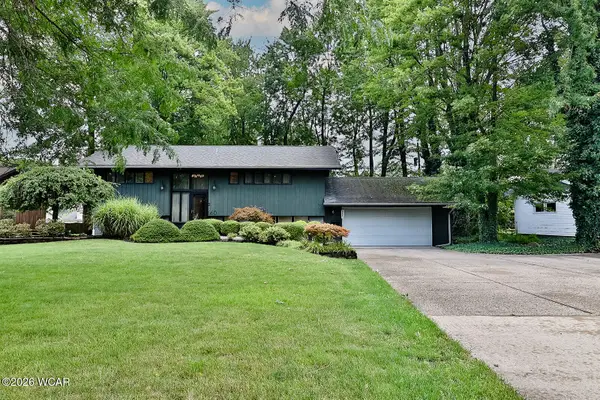 $299,000Pending3 beds 2 baths1,570 sq. ft.
660 Gilmore Street, Kenton, OH 43326
MLS# 311190Listed by: OAKRIDGE REALTY & AUCTION CO.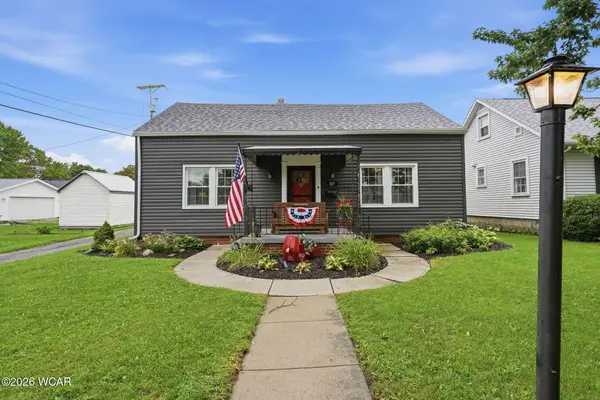
 $189,999Pending3 beds 1 baths1,466 sq. ft.
317 N Barron Street, Kenton, OH 43326
MLS# 311169Listed by: CENTURY 21 SUNWAY REALTY-KENTON $199,900Active3 beds 2 baths1,996 sq. ft.
622 E Franklin Street, Kenton, OH 43326
MLS# 311166Listed by: KEY REALTY- FINDLAY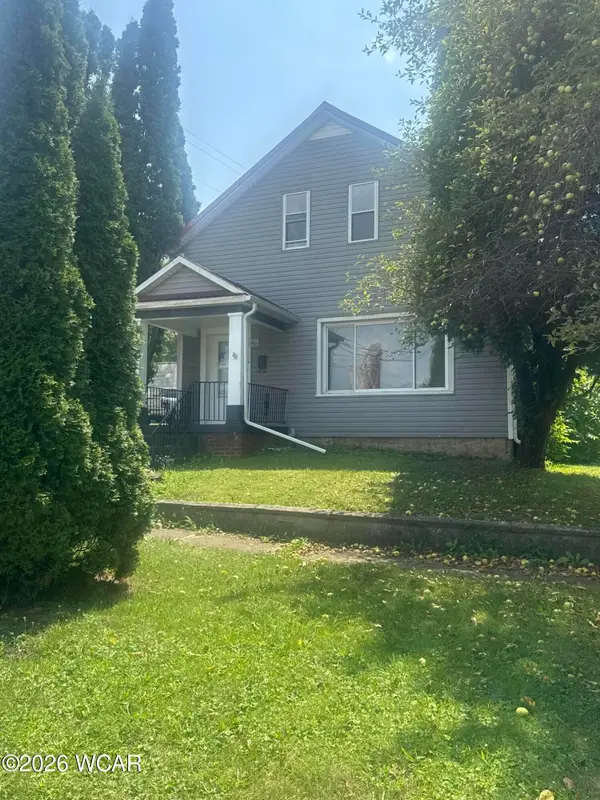 $179,000Active3 beds 3 baths2,208 sq. ft.
343 W North Street, Kenton, OH 43326
MLS# 311131Listed by: OAKRIDGE REALTY & AUCTION CO.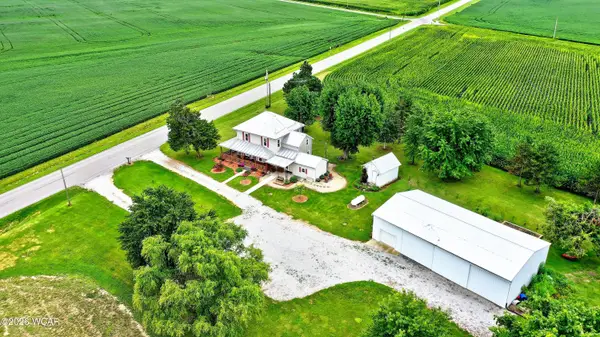 $349,900Active4 beds 2 baths2,095 sq. ft.
21109 Ohio 67, Kenton, OH 43326
MLS# 311098Listed by: DYE REAL ESTATE & LAND COMPANY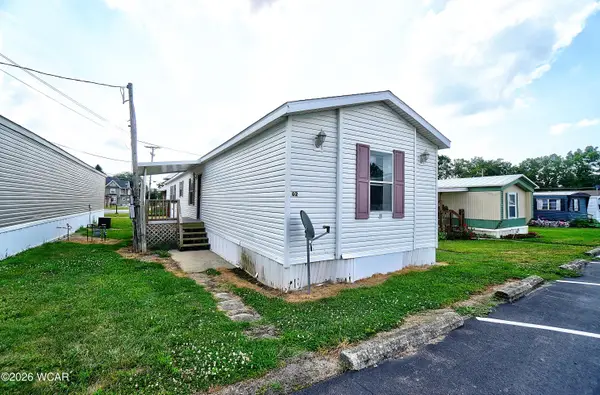 $35,000Active3 beds 2 baths900 sq. ft.
723 Lima Street, Kenton, OH 43326
MLS# 311074Listed by: DYE REAL ESTATE & LAND COMPANY $95,000Pending2 beds 1 baths828 sq. ft.
333 N Ida Street, Kenton, OH 43326
MLS# 311046Listed by: CENTURY 21 SUNWAY REALTY-KENTON


Protect your home and budget from life's surprises with an Assurant Home Warranty, backed by a partner that supports you through every step of homeownership. Explore Plans.
©2026 Century 21 Real Estate LLC. All rights reserved. CENTURY 21®, the CENTURY 21 Logo and C21® are service marks owned by Century 21 Real Estate LLC. Century 21 Real Estate LLC fully supports the principles of the Fair Housing Act and the Equal Opportunity Act. Each office is independently owned and operated. Listing information is deemed reliable but not guaranteed accurate.