
7300 Nodding Way, Kenwood, OH 45243
Local realty services provided by:CENTURY 21 The Gene Group
7300 Nodding Way,Sycamore Twp, OH 45243
$685,000
- 3 Beds
- 3 Baths
- 2,618 sq. ft.
- Single family
- Active
Listed by: walt haglage
Office: comey & shepherd513-321-4343
MLS#:1893925
Source:OH_CINCY
Price summary
- Price:$685,000
- Price per sq. ft.:$261.65
About this home
Welcome to this exceptional home in Indian Hill School District. Situated on the end of a quiet cul-de-sac street, this secluded property offers incredible curb appeal, spacious room sizes, and a functional floor plan. The first floor features hardwood floors, a large family room addition, and plenty of space for everyday living and entertaining. Upstairs, you'll find generously sized bedrooms. The primary bedroom has vaulted ceilings with an en-suite bath and an oversized walk-in closet. The finished lower level provides flexible space, perfect for a rec room, home office, or workout area. Outside, enjoy the large deck and spacious yard, ideal for relaxing or entertaining. Homes like this are hard to come by. Agent related to owner.
Contact an agent
Home facts
- Year built:1953
- Listing ID #:1893925
- Added:1 day(s) ago
- Updated:September 18, 2026 at 01:12 PM
Rooms and interior
- Bedrooms:3
- Total bathrooms:3
- Full bathrooms:2
- Half bathrooms:1
- Rooms Total:10
- Dining Description:Chair Rail, Wood Floor
- Kitchen Description:Counter Bar, Dishwasher, Eat-In, Garbage Disposal, Gourmet, Marble/Granite/Slate, Oven/Range, Pantry, Refrigerator, Wood Cabinets, Wood Floor
- Bedroom Description:Bath Adjoins, Walk-in Closet
- Basement Description:Full, Glass Block Window, Part Finished, Vinyl Floor
- Living area:2,618 sq. ft.
Heating and cooling
- Cooling:Central Air
- Heating:Forced Air, Gas
Structure and exterior
- Roof:Shingle
- Year built:1953
- Building area:2,618 sq. ft.
- Lot area:0.37 Acres
- Architectural Style:Traditional
- Construction Materials:Brick, Vinyl Siding
- Exterior Features:Covered Deck/Patio, Cul de sac, Deck, Porch
- Foundation Description:Poured
- Levels:2 Story
Utilities
- Water:Public
- Sewer:Public Sewer
Finances and disclosures
- Price:$685,000
- Price per sq. ft.:$261.65
Features and amenities
- Appliances:Dishwasher, Garbage Disposal, Oven/Range, Refrigerator
- Amenities:Crown Molding, Multi Panel Doors, Skylight
Parking
- Parking description:Driveway
- Garage:Yes
- Garage spaces:2
 Information deemed reliable but not guaranteed. The data relating to real estate for sale on this web site comes in part from the Broker Reciprocity program of the Multiple Listing Service of Greater Cincinnati. Real estate listings held by brokerage firms other than CENTURY 21 The Gene Group are marked with the Broker Reciprocity™ logo (the small house as shown to the left) and detailed information about them includes the name of the listing brokers. 2026, MLS of Greater Cincinnati, Inc. All rights reserved.
New listings near 7300 Nodding Way
- New
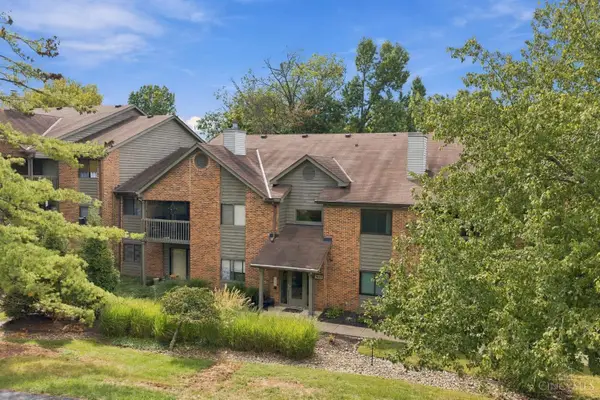 $199,900Active2 beds 2 baths984 sq. ft.
7633 Montgomery Road #7, Sycamore Twp, OH 45236
MLS# 1894132Listed by: PLUM TREE REALTY - New
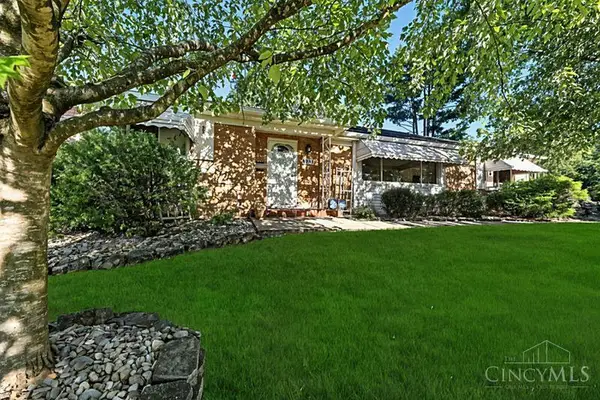 $399,000Active3 beds 2 baths2,223 sq. ft.
6955 Carroll Avenue, Sycamore Twp, OH 45236
MLS# 1893419Listed by: KELLER WILLIAMS SEVEN HILLS RE  $650,000Pending4 beds 3 baths2,890 sq. ft.
6402 Westover Circle, Sycamore Twp, OH 45236
MLS# 1892468Listed by: EXP REALTY $720,000Active4 beds 4 baths2,700 sq. ft.
8949 Paw Paw Lane, Sycamore Twp, OH 45236
MLS# 1891358Listed by: OWNERLAND REALTY, INC. $1,325,000Pending4 beds 6 baths5,123 sq. ft.
7265 Timberknoll Drive, Sycamore Twp, OH 45242
MLS# 1892088Listed by: SIBCY CLINE, INC. $160,000Pending2 beds 2 baths1,188 sq. ft.
7636 Montgomery Road #C, Sycamore Twp, OH 45236
MLS# 1892118Listed by: OPENDOOR BROKERAGE LLC $290,000Active2 beds 2 baths1,188 sq. ft.
7527 Montgomery Road, Sycamore Twp, OH 45236
MLS# 1892059Listed by: KELLER WILLIAMS ADVISORS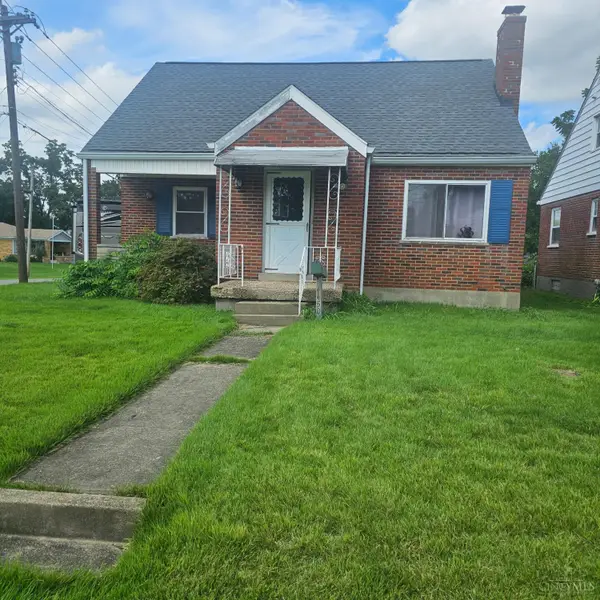 $229,000Active4 beds 2 baths1,747 sq. ft.
4450 Matson Avenue, Sycamore Twp, OH 45236
MLS# 1890982Listed by: JOSEPH WALTER REALTY, LLC $299,900Pending2 beds 2 baths1,128 sq. ft.
7236 Garden Road, Sycamore Twp, OH 45236
MLS# 1891012Listed by: JAMESTOWN C.A.R.E.S.


Protect your home and budget from life's surprises with an Assurant Home Warranty, backed by a partner that supports you through every step of homeownership. Explore Plans.
©2026 Century 21 Real Estate LLC. All rights reserved. CENTURY 21®, the CENTURY 21 Logo and C21® are service marks owned by Century 21 Real Estate LLC. Century 21 Real Estate LLC fully supports the principles of the Fair Housing Act and the Equal Opportunity Act. Each office is independently owned and operated. Listing information is deemed reliable but not guaranteed accurate.