
2112 Colton Drive, Kettering, OH 45420
Local realty services provided by:CENTURY 21 DeAnna Realty
2112 Colton Drive,Kettering, OH 45420
$155,000
- 2 Beds
- 1 Baths
- 850 sq. ft.
- Single family
- Active
Listed by: rob hoffman
Office: sibcy cline inc.
MLS#:971451
Source:OH_DABR
Price summary
- Price:$155,000
- Price per sq. ft.:$182.35
About this home
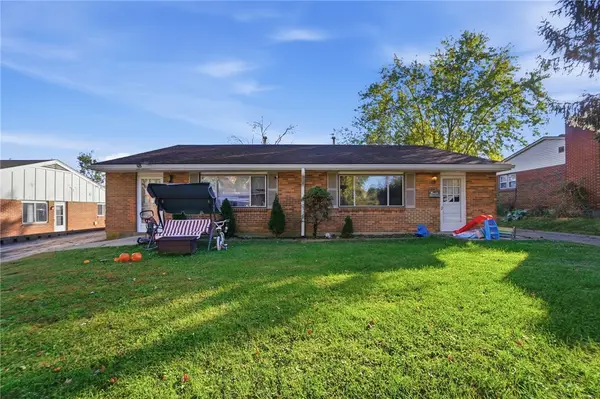
Affordable living in Kettering with some great improvements already completed! Priced at $155,000, the move-in ready home in the Kettering School District offers a great combination of value, comfort and features that aren't always easy to find in this price range. Brand-new carpeting was just installed, the roof on both the house and garage was replaced in July 2023, and a new driveway was installed in August 2023. The living room features a wood-burning fireplace with built-in shelving on one side, while the eat-in kitchen includes a refrigerator and electric range. Both bedrooms have ceiling fans, and the home also offers replacement windows, a gas furnace and central air conditioning. Outside, you'll appreciate the freshly landscaped front yard, spacious 20x6 covered front porch, fenced backyard with patio and oversized 17x21 detached garage with opener. The brick and vinyl exterior adds to the appeal. With several important improvements already completed, a convenient Kettering location and occupancy at closing, this home is definitely worth a look!...
Contact an agent
Home facts
- Year built:1955
- Subdivision & Development:Haverstick Builders
- Listing ID #:971451
- Added:5 day(s) ago
- Updated:October 24, 2026 at 05:55 PM
Rooms and interior
- Bedrooms:2
- Total bathrooms:1
- Full bathrooms:1
- Rooms Total:5
- Kitchen Description:Range, Refrigerator
- Living area:850 sq. ft.
Heating and cooling
- Central air:Yes
Structure and exterior
- Year built:1955
- Building area:850 sq. ft.
- Lot area:0.22 Acres
- Construction Materials:Brick
- Exterior Features:Fence, Patio, Porch
- Levels:1 Story
Finances and disclosures
- Price:$155,000
- Price per sq. ft.:$182.35
Parking
- Garage:Yes
- Garage spaces:1
New listings near 2112 Colton Drive
- New
 $275,000Active4 beds 2 baths1,927 sq. ft.
1520 Lynnfield Drive, Kettering, OH 45429
MLS# 971549Listed by: BRIDGESTREAM REALTY - New
 $239,900Active3 beds 1 baths1,329 sq. ft.
3891 Endover, Kettering, OH 45439
MLS# 1898312Listed by: COLDWELL BANKER REALTY
- New
 $410,000Active4 beds 4 baths4,216 sq. ft.
2317 E Rahn Road, Dayton, OH 45440
MLS# 971786Listed by: COMEY & SHEPHERD REALTORS - New
 $259,000Active3 beds 2 baths1,375 sq. ft.
4116 Lefevre Drive, Kettering, OH 45429
MLS# 971744Listed by: KELLER WILLIAMS ADVISORS RLTY - Open Sun, 12 to 2pmNew
 $170,000Active2 beds 1 baths720 sq. ft.
1324 Melrose Avenue, Kettering, OH 45409
MLS# 971771Listed by: HOWARD HANNA REAL ESTATE SERV - New
 $315,000Active3 beds 3 baths1,970 sq. ft.
3595 Far Hills Avenue, Kettering, OH 45429
MLS# 971622Listed by: KELLER WILLIAMS ADVISORS RLTY - New
 $460,000Active4 beds 3 baths2,996 sq. ft.
200 Blue Gate Circle, Dayton, OH 45429
MLS# 971687Listed by: HOWARD HANNA REAL ESTATE SERV - New
 $185,900Active3 beds 1 baths1,017 sq. ft.
2800 Aerial Avenue, Kettering, OH 45419
MLS# 971028Listed by: LOCAL ROOTS REALTY - New
 $250,000Active3 beds 2 baths1,228 sq. ft.
4880 Archmore Drive, Kettering, OH 45440
MLS# 971716Listed by: HOWARD HANNA REAL ESTATE SERV - New
 $139,900Active1 beds 1 baths825 sq. ft.
2230 S Patterson Boulevard #96, Kettering, OH 45409
MLS# 971521Listed by: RE/MAX VICTORY + AFFILIATES


Protect your home and budget from life's surprises with an Assurant Home Warranty, backed by a partner that supports you through every step of homeownership. Explore Plans.
©2026 Century 21 Real Estate LLC. All rights reserved. CENTURY 21®, the CENTURY 21 Logo and C21® are service marks owned by Century 21 Real Estate LLC. Century 21 Real Estate LLC fully supports the principles of the Fair Housing Act and the Equal Opportunity Act. Each office is independently owned and operated. Listing information is deemed reliable but not guaranteed accurate.