
2276 E Rahn Road, Kettering, OH 45440
Local realty services provided by:CENTURY 21 HomeStar
Listed by: carolyn stefanik
Office: coldwell banker heritage
MLS#:969062
Source:OH_DABR
Price summary
- Price:$412,500
- Price per sq. ft.:$221.42
About this home
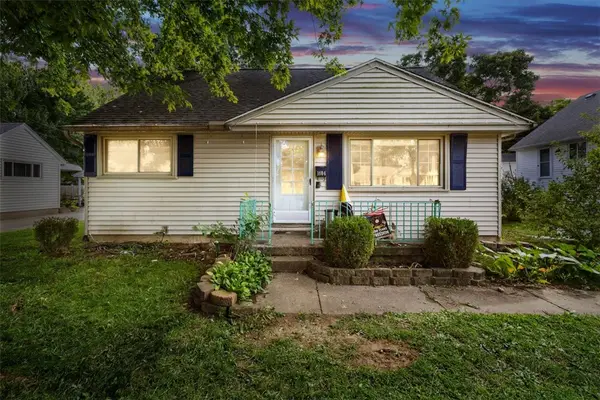
Welcome to this stunning 3-bedroom, 2-full-bath modern ranch, offering an open floor plan and exceptional architectural design. Built with great bones and loaded with premium upgrades, this home features dramatic 14-foot cathedral vaulted ceilings that create an airy, spacious atmosphere the moment you walk in.
Step inside to find seamless, top-tier COREtec luxury vinyl plank flooring and exquisite designer lighting fixtures flowing throughout the entire home. The heart of the home is a custom kitchen fully equipped with premium cabinetry, an abundance of storage, stunning granite countertops, and Whirlpool stainless steel appliance package. Anchoring this chef's space is an oversized kitchen island topped with premium granite, offering extensive built-in storage and serving as the perfect centerpiece for entertaining. The main living space is bathed in natural light, courtesy of two large skylights and massive, custom Andersen aluminum picture windows, which are also featured in the primary suite.
The curb appeal is highlighted by custom brick-tile paved front and rear patios and stunning modern exterior lighting designed to look breathtaking both day and night. The primary bedroom serves as a private retreat, boasting a double-sink vanity, a custom upgraded glass shower, and designer moisture-resistant finishes. Throughout the home, you will find modern low-profile ceiling fans and energy-efficient sun tunnels in both bathrooms.
Outdoor features include a spacious Southern-facing sunroom alongside elegant brick-tile paved front and rear patios, backyard pond, and mature landscaping.
Major mechanical & structural updates include premium Andersen aluminum custom windows, brand new Carrier HVAC System (2026), new hot water tank (2025), premium Pella exterior doors, oversized 2-Car garage with extra storage space, and outdoor gas line for grilling....
Contact an agent
Home facts
- Year built:1966
- Subdivision & Development:Oak Creek
- Listing ID #:969062
- Updated:September 18, 2026 at 12:09 AM
Rooms and interior
- Bedrooms:3
- Total bathrooms:2
- Full bathrooms:2
- Rooms Total:10
- Kitchen Description:Dishwasher, Microwave, Range, Refrigerator
- Living area:1,863 sq. ft.
Heating and cooling
- Central air:Yes
Structure and exterior
- Year built:1966
- Building area:1,863 sq. ft.
- Lot area:0.31 Acres
- Construction Materials:Brick, Cedar
- Exterior Features:Fence, Patio, Porch
- Levels:1 Story
Finances and disclosures
- Price:$412,500
- Price per sq. ft.:$221.42
Features and amenities
- Laundry features:Dryer, Washer
Parking
- Garage:Yes
- Garage spaces:2
New listings near 2276 E Rahn Road
- Coming Soon
 $1,350,000Coming Soon4 beds 6 baths5,821 sq. ft.
303 Glenridge Road, Dayton, OH 45429
MLS# 226034454Listed by: VAUGHAN GROUP, LTD. - Coming Soon
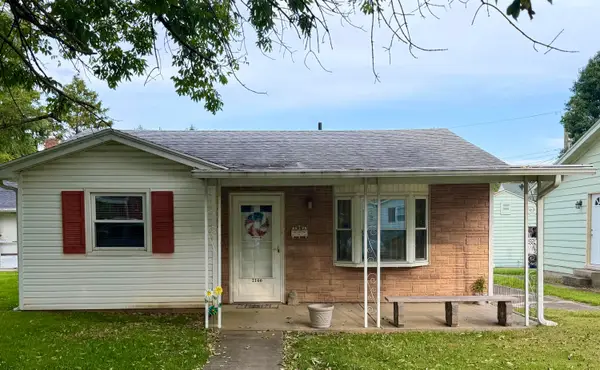 $169,000Coming Soon2 beds 1 baths806 sq. ft.
2146 Courtland Avenue, Dayton, OH 45420
MLS# 226033307Listed by: RE/MAX ONE - New
 $350,000Active4 beds 2 baths2,833 sq. ft.
829 Lovetta Drive, Kettering, OH 45429
MLS# 969051Listed by: IRONGATE INC. - New
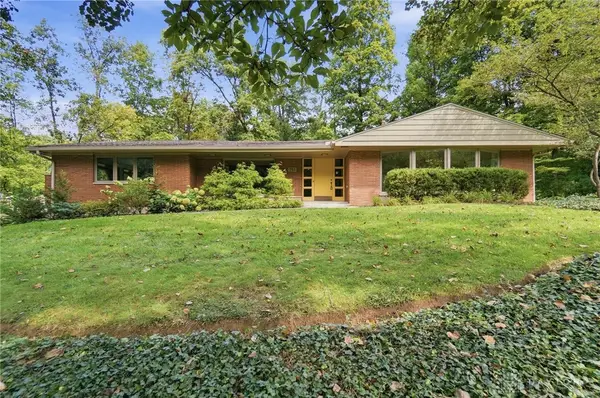 $499,900Active4 beds 2 baths2,856 sq. ft.
751 Laurelwood Road, Kettering, OH 45419
MLS# 968491Listed by: COLDWELL BANKER HERITAGE - New
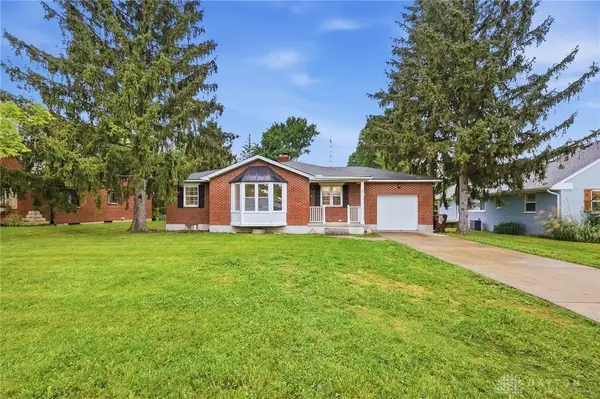 $259,000Active3 beds 2 baths1,246 sq. ft.
5 Marchester Drive, Kettering, OH 45429
MLS# 969113Listed by: EXP REALTY - New
 $149,000Active2 beds 1 baths728 sq. ft.
1012 Ansel Drive, Dayton, OH 45419
MLS# 968780Listed by: RED 1 REALTY - New
 $219,900Active2 beds 1 baths962 sq. ft.
935 Gardner, Kettering, OH 45429
MLS# 969076Listed by: HOWARD HANNA REAL ESTATE SERV - New
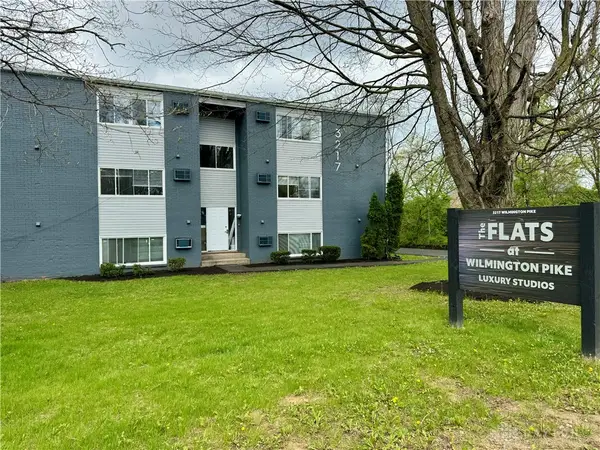 $1,590,000Active24 beds 24 baths11,664 sq. ft.
3217 Wilmington Pike, Dayton, OH 45429
MLS# 969089Listed by: OUTSIDE THE BOX REAL ESTATE - New
 $249,500Active3 beds 1 baths998 sq. ft.
1604 Rockhurst Avenue, Kettering, OH 45420
MLS# 968932Listed by: BHHS PROFESSIONAL REALTY


Protect your home and budget from life's surprises with an Assurant Home Warranty, backed by a partner that supports you through every step of homeownership. Explore Plans.
©2026 Century 21 Real Estate LLC. All rights reserved. CENTURY 21®, the CENTURY 21 Logo and C21® are service marks owned by Century 21 Real Estate LLC. Century 21 Real Estate LLC fully supports the principles of the Fair Housing Act and the Equal Opportunity Act. Each office is independently owned and operated. Listing information is deemed reliable but not guaranteed accurate.