
2317 E Rahn Road, Kettering, OH 45440
Local realty services provided by:CENTURY 21 Premiere Properties
Listed by: tina robertson
Office: comey & shepherd513-489-2100
MLS#:1898167
Source:OH_CINCY
Price summary
- Price:$410,000
- Price per sq. ft.:$97.25
About this home
Freshly updated and move-in ready, this spacious brick ranch offers comfort, modern updates, and versatility. Improvements include fresh paint, new carpeting, updated fixtures, a refreshed kitchen, and enhanced curb appeal. The flexible floor plan has 4 bedrooms and 4 full baths, including two primary suitesideal for multigenerational living or an in-law setup. The bright living room features a great wall of windows for ample natural light, while the family room boasts a striking brick fireplace. The crisp white kitchen showcases refreshed cabinetry, granite countertops, stainless steel appliances, a gas range, a pantry, and a dedicated coffee bar perfect for entertaining. The main primary bedroom features built-in cabinets and an updated en-suite. Nearby, a three-season room opens to a private patio. The partially finished basement adds 1,052 sq ft of flexible space with a radon system. Outside, enjoy a circular driveway and fenced yard. Move-in ready near area dining and highways.
Contact an agent
Home facts
- Year built:1966
- Subdivision & Development:Oak Creek
- Listing ID #:1898167
- Added:3 day(s) ago
- Updated:October 26, 2026 at 02:22 PM
Rooms and interior
- Bedrooms:4
- Total bathrooms:4
- Full bathrooms:3
- Half bathrooms:1
- Rooms Total:12
- Kitchen Description:Garbage Disposal, Gas Cooktop, Marble/Granite/Slate, Microwave, Oven/Range, Pantry, Refrigerator, Wood Cabinets
- Bedroom Description:Bath Adjoins, Fireplace, Wall-to-Wall Carpet
- Basement Description:Concrete Floor, Full
- Living area:4,216 sq. ft.
Heating and cooling
- Cooling:Ceiling Fans, Central Air
- Heating:Gas
Structure and exterior
- Roof:Shingle
- Year built:1966
- Building area:4,216 sq. ft.
- Lot area:0.34 Acres
- Architectural Style:Ranch
- Construction Materials:Brick, Vinyl Siding
- Exterior Features:Patio
- Foundation Description:Poured
- Levels:1 Story
Utilities
- Water:Public
- Sewer:Public Sewer
Finances and disclosures
- Price:$410,000
- Price per sq. ft.:$97.25
Features and amenities
- Appliances:Garbage Disposal, Gas Cooktop, Microwave, Oven/Range, Refrigerator
Parking
- Parking description:Driveway
- Garage:Yes
- Garage spaces:2
 Information deemed reliable but not guaranteed. The data relating to real estate for sale on this web site comes in part from the Broker Reciprocity program of the Multiple Listing Service of Greater Cincinnati. Real estate listings held by brokerage firms other than CENTURY 21 Premiere Properties are marked with the Broker Reciprocity™ logo (the small house as shown to the left) and detailed information about them includes the name of the listing brokers. 2026, MLS of Greater Cincinnati, Inc. All rights reserved.
New listings near 2317 E Rahn Road
- New
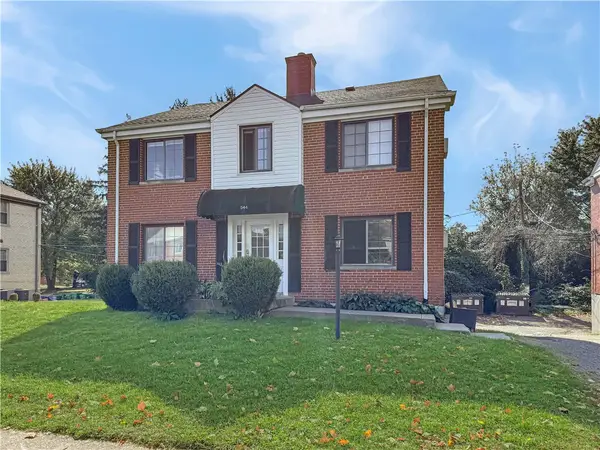 $300,000Active4 beds 4 baths3,762 sq. ft.
544 Corona Avenue, Kettering, OH 45419
MLS# 971882Listed by: RE/MAX VICTORY + AFFILIATES - New
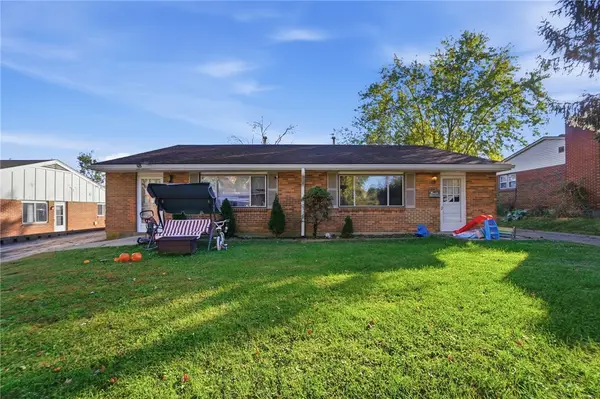 $275,000Active4 beds 2 baths1,927 sq. ft.
1520 Lynnfield Drive, Kettering, OH 45429
MLS# 971549Listed by: BRIDGESTREAM REALTY - New
 $239,900Active3 beds 1 baths1,329 sq. ft.
3891 Endover, Kettering, OH 45439
MLS# 1898312Listed by: COLDWELL BANKER REALTY - New
 $259,000Active3 beds 2 baths1,375 sq. ft.
4116 Lefevre Drive, Kettering, OH 45429
MLS# 1898110Listed by: KELLER WILLIAMS ADVISORS - New
 $170,000Active2 beds 1 baths720 sq. ft.
1324 Melrose Avenue, Kettering, OH 45409
MLS# 971771Listed by: HOWARD HANNA REAL ESTATE SERV - New
 $315,000Active3 beds 3 baths1,970 sq. ft.
3595 Far Hills Avenue, Kettering, OH 45429
MLS# 971622Listed by: KELLER WILLIAMS ADVISORS RLTY - New
 $460,000Active4 beds 3 baths2,996 sq. ft.
200 Blue Gate Circle, Dayton, OH 45429
MLS# 971687Listed by: HOWARD HANNA REAL ESTATE SERV - Open Sun, 2 to 4pm
 $185,900Pending3 beds 1 baths1,017 sq. ft.
2800 Aerial Avenue, Kettering, OH 45419
MLS# 971028Listed by: LOCAL ROOTS REALTY - New
 $250,000Active3 beds 2 baths1,228 sq. ft.
4880 Archmore Drive, Kettering, OH 45440
MLS# 971716Listed by: HOWARD HANNA REAL ESTATE SERV


Protect your home and budget from life's surprises with an Assurant Home Warranty, backed by a partner that supports you through every step of homeownership. Explore Plans.
©2026 Century 21 Real Estate LLC. All rights reserved. CENTURY 21®, the CENTURY 21 Logo and C21® are service marks owned by Century 21 Real Estate LLC. Century 21 Real Estate LLC fully supports the principles of the Fair Housing Act and the Equal Opportunity Act. Each office is independently owned and operated. Listing information is deemed reliable but not guaranteed accurate.