
4425 Jonathan Drive, Kettering, OH 45440
Local realty services provided by:CENTURY 21 HomeStar
4425 Jonathan Drive,Kettering, OH 45440
$314,500
- 3 Beds
- 3 Baths
- 1,472 sq. ft.
- Single family
- Active
Listed by: kelly byrd
Office: agora realty group
MLS#:968910
Source:OH_DABR
Price summary
- Price:$314,500
- Price per sq. ft.:$213.65
About this home
Mid-Century Brick Ranch on a Beautiful Wooded Lot in Orchard Heights! Welcome to this charming 3-bedroom, 2.5-bath brick ranch nestled in the desirable Orchard Heights subdivision in Kettering and situated on over half an acre of private, wooded lot. Spacious full basement, 2-car attached garage, additional storage, and an extra parking pad, this home offers both character and functionality. The professionally remodeled kitchen (2022) is truly a must-see, featuring quartz countertops, stainless-steel appliances, modern cabinetry, and LED recessed lighting. The efficient galley-style design also includes a cozy space for a bistro or breakfast table. Beautiful hardwood floors flow throughout the main living areas. The formal dining room showcases a distinctive mid-century accent brick wall and a unique lighted trophy/display case—an original feature that adds character and charm you simply don't find in newer homes. The spacious living room offers views of the private wooded backyard and features another impressive brick wall with fireplace. The hall bathroom preserves the home's classic 1950s character, while the primary bathroom was professionally remodeled from top to bottom in 2023. Numerous updates provide peace of mind, including Simonton energy-efficient windows (2020), added blown-in attic insulation (2021), updated electrical (2021), and replaced water and gas lines in the house. The water heater was replaced in 2020, A/C says 2017, and furnace 2013. The full basement offers excellent potential for additional living space, with laundry, ½ bath (toilet), and utility area. Framing already in place for future finishing. Step outside to enjoy the private patio and peaceful wooded setting on this exceptional half-acre-plus lot. A wonderful opportunity to own a home where authentic mid-century character meets thoughtful modern updates, all in an established Kettering neighborhood....
Contact an agent
Home facts
- Year built:1957
- Subdivision & Development:Orchard Heights
- Listing ID #:968910
- Added:1 day(s) ago
- Updated:September 16, 2026 at 03:56 AM
Rooms and interior
- Bedrooms:3
- Total bathrooms:3
- Full bathrooms:2
- Half bathrooms:1
- Rooms Total:10
- Kitchen Description:Dishwasher, Microwave, Range, Refrigerator
- Basement:Yes
- Basement Description:Full
- Living area:1,472 sq. ft.
Heating and cooling
- Central air:Yes
Structure and exterior
- Year built:1957
- Building area:1,472 sq. ft.
- Construction Materials:Brick
- Exterior Features:Patio, Porch
- Levels:1 Story
Finances and disclosures
- Price:$314,500
- Price per sq. ft.:$213.65
Features and amenities
- Laundry features:Dryer, Washer
Parking
- Garage:Yes
- Garage spaces:2
New listings near 4425 Jonathan Drive
- Coming Soon
 $1,350,000Coming Soon4 beds 6 baths5,821 sq. ft.
303 Glenridge Road, Dayton, OH 45429
MLS# 226034454Listed by: VAUGHAN GROUP, LTD. - Coming Soon
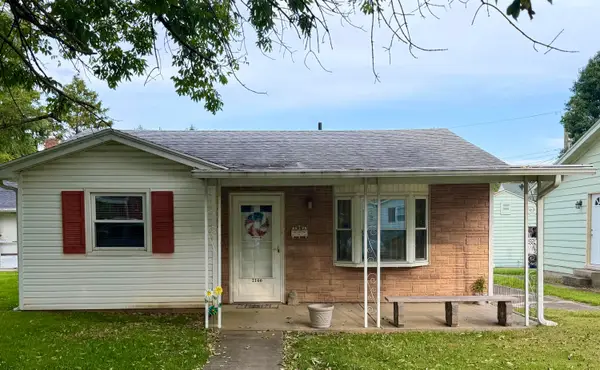 $169,000Coming Soon2 beds 1 baths806 sq. ft.
2146 Courtland Avenue, Dayton, OH 45420
MLS# 226033307Listed by: RE/MAX ONE - New
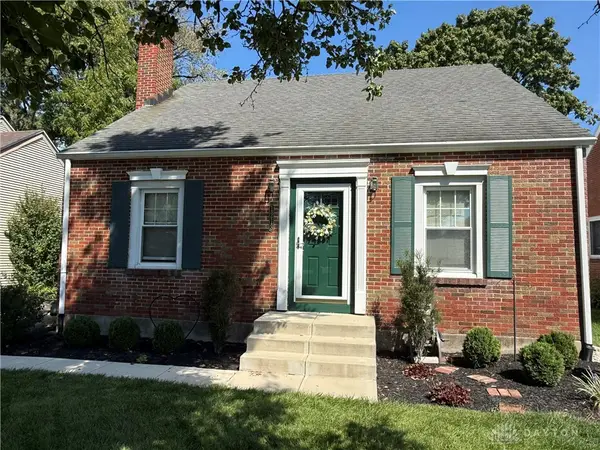 $175,000Active4 beds 3 baths1,432 sq. ft.
1213 Alta Vista Drive, Kettering, OH 45420
MLS# 968992Listed by: COLDWELL BANKER HERITAGE - New
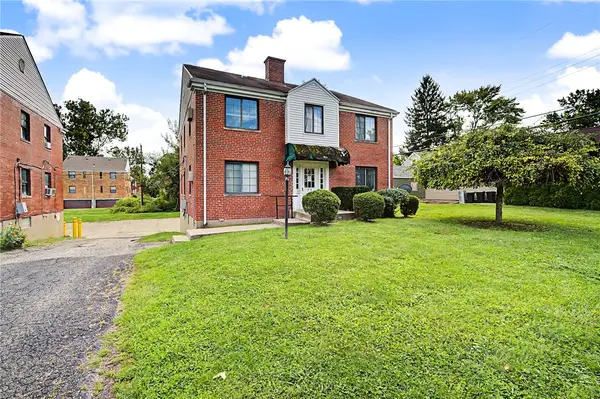 $325,000Active4 beds 4 baths3,762 sq. ft.
514 Wiltshire Boulevard, Kettering, OH 45419
MLS# 968920Listed by: EXP REALTY - New
 $325,000Active4 beds 4 baths3,762 sq. ft.
526 Corona Avenue, Kettering, OH 45419
MLS# 968926Listed by: EXP REALTY - New
 $325,000Active4 beds 4 baths3,762 sq. ft.
532 Corona Avenue, Kettering, OH 45419
MLS# 968928Listed by: EXP REALTY - Open Sun, 12 to 1:30pmNew
 $245,000Active4 beds 1 baths1,640 sq. ft.
3659 Endover Road, Kettering, OH 45439
MLS# 968924Listed by: REAL OF OHIO - New
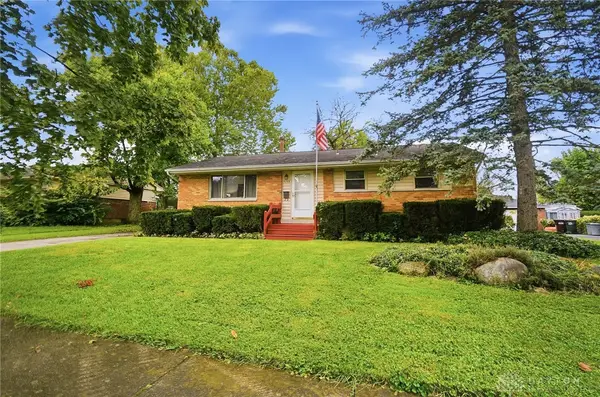 $250,000Active3 beds 2 baths1,918 sq. ft.
4749 Archmore Drive, Kettering, OH 45440
MLS# 968891Listed by: GLASSHOUSE REALTY GROUP - New
 $175,000Active2 beds 1 baths768 sq. ft.
2365 E Dorothy Lane, Kettering, OH 45420
MLS# 968826Listed by: WERTZ REALTY INC.


Protect your home and budget from life's surprises with an Assurant Home Warranty, backed by a partner that supports you through every step of homeownership. Explore Plans.
©2026 Century 21 Real Estate LLC. All rights reserved. CENTURY 21®, the CENTURY 21 Logo and C21® are service marks owned by Century 21 Real Estate LLC. Century 21 Real Estate LLC fully supports the principles of the Fair Housing Act and the Equal Opportunity Act. Each office is independently owned and operated. Listing information is deemed reliable but not guaranteed accurate.