
4616 Glenheath Drive, Kettering, OH 45440
Local realty services provided by:CENTURY 21 HomeStar
Listed by: jennifer j durbin
Office: irongate inc.
MLS#:963282
Source:OH_DABR
Price summary
- Price:$347,500
- Price per sq. ft.:$148.69
About this home
Proudly presenting this charming brick ranch with a stunning bonus room addition that offers the perfect blend of character, comfort, and functionality. The updated kitchen opens seamlessly to the family room, creating an inviting, open-concept layout that's ideal for entertaining family and friends. The impressive bonus room features soaring 12-foot ceilings, adding volume and architectural appeal to the home's flowing floor plan. Spacious bedrooms and two beautifully updated full baths provide comfortable everyday living. Step outside to enjoy the beautifully landscaped yard enhanced with attractive hardscapes, creating a wonderful setting for relaxing or hosting outdoor gatherings. The oversized attached two-car garage offers abundant storage space for hobbies and organization. Conveniently located near parks, schools, shopping, restaurants, and I-675 for an easy commute to just about anywhere. Quick occupancy is available, don't miss this exceptional opportunity!
Contact an agent
Home facts
- Year built:1966
- Listing ID #:963282
- Added:21 day(s) ago
- Updated:July 23, 2026 at 10:42 PM
Rooms and interior
- Bedrooms:3
- Total bathrooms:2
- Full bathrooms:2
- Rooms Total:8
- Kitchen Description:Cooktop, Dishwasher, Refrigerator
- Living area:2,337 sq. ft.
Heating and cooling
- Central air:Yes
Structure and exterior
- Year built:1966
- Building area:2,337 sq. ft.
- Lot area:0.32 Acres
- Construction Materials:Brick
- Exterior Features:Fence, Patio
- Levels:1 Story
Finances and disclosures
- Price:$347,500
- Price per sq. ft.:$148.69
Features and amenities
- Laundry features:Dryer, Washer
Parking
- Garage:Yes
- Garage spaces:2
New listings near 4616 Glenheath Drive
- New
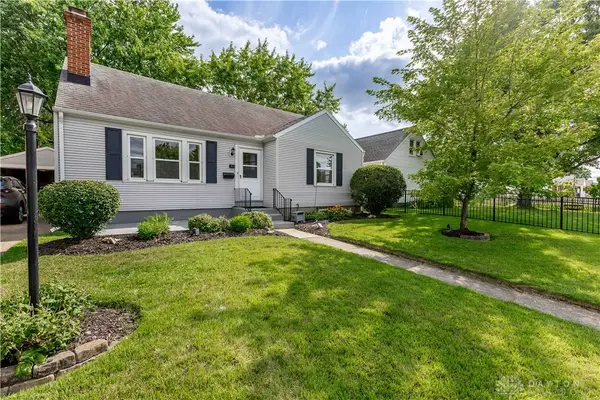 $200,000Active3 beds 1 baths1,315 sq. ft.
404 E Dorothy Lane, Kettering, OH 45419
MLS# 964766Listed by: NAVX REALTY, LLC - New
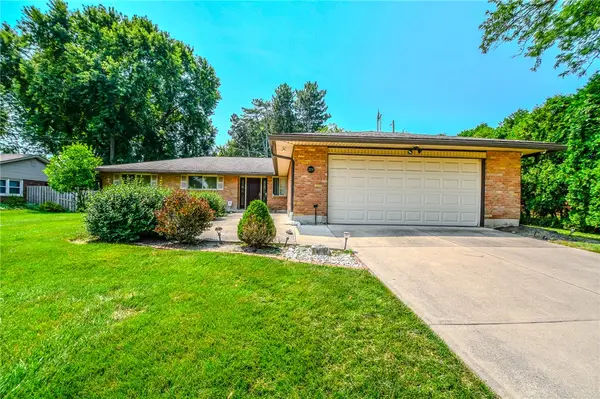 $315,000Active3 beds 2 baths2,001 sq. ft.
2228 E Whipp Road, Kettering, OH 45440
MLS# 964896Listed by: COLDWELL BANKER HERITAGE - New
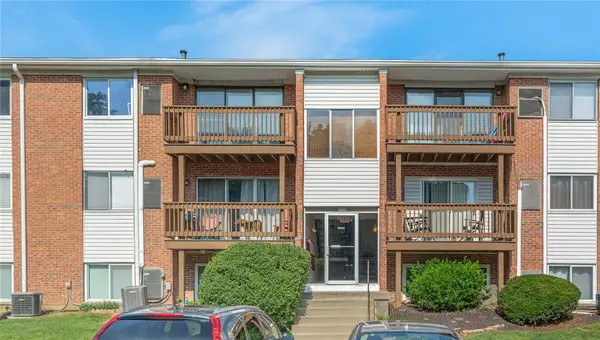 $90,000Active2 beds 4 baths827 sq. ft.
5625 Coach Drive #A, Kettering, OH 45440
MLS# 964678Listed by: KELLER WILLIAMS PINNACLE GROUP - New
 $230,000Active3 beds 2 baths1,150 sq. ft.
1538 Barton Avenue, Kettering, OH 45429
MLS# 964844Listed by: KELLER WILLIAMS COMMUNITY PART - New
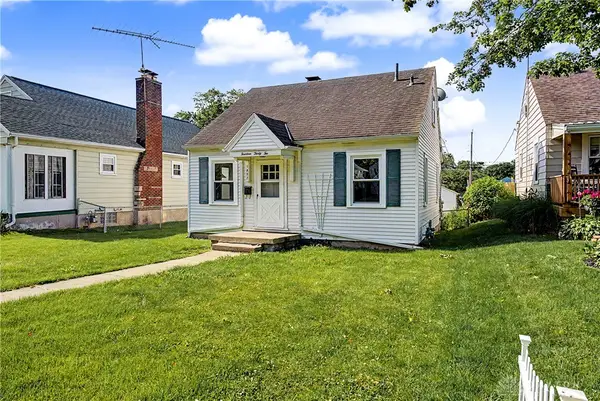 $139,975Active2 beds 1 baths762 sq. ft.
1432 Melrose Avenue, Dayton, OH 45409
MLS# 964870Listed by: PROPER MANAGEMENT LLC - New
 $164,900Active3 beds 1 baths960 sq. ft.
2829 Haig Avenue, Kettering, OH 45419
MLS# 964033Listed by: TRELORA REALTY, INC. - New
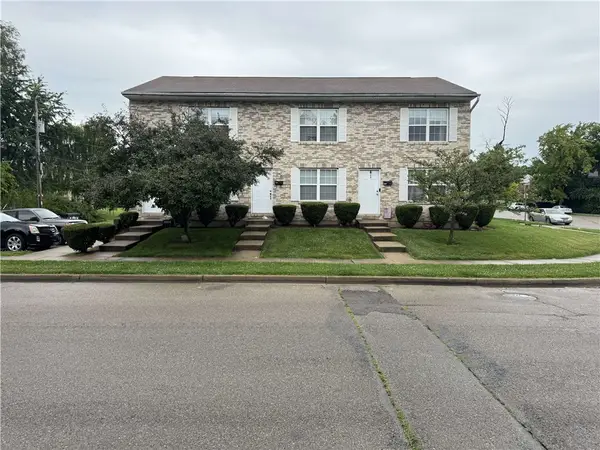 $449,000Active6 beds 6 baths3,200 sq. ft.
2235 San Rae Drive, Kettering, OH 45419
MLS# 964757Listed by: TEAM RESULTS REALTY - Open Sat, 1 to 3pmNew
 $347,000Active4 beds 3 baths1,938 sq. ft.
3559 Strathmoor Drive, Kettering, OH 45429
MLS# 964673Listed by: KELLER WILLIAMS COMMUNITY PART - New
 $315,000Active3 beds 3 baths1,376 sq. ft.
1 Wyngate Drive, Kettering, OH 45429
MLS# 964816Listed by: HOWARD HANNA REAL ESTATE SERV - New
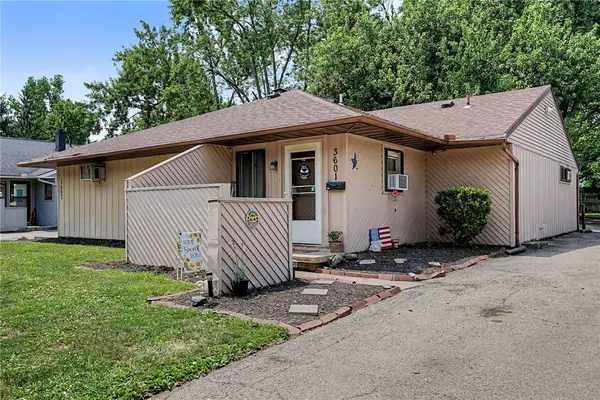 $260,000Active4 beds 2 baths1,860 sq. ft.
3601-3603 S Smithville Road, Kettering, OH 45420
MLS# 964821Listed by: CUTLER REAL ESTATE


Protect your home and budget from life's surprises with an Assurant Home Warranty, backed by a partner that supports you through every step of homeownership. Explore Plans.
©2026 Century 21 Real Estate LLC. All rights reserved. CENTURY 21®, the CENTURY 21 Logo and C21® are service marks owned by Century 21 Real Estate LLC. Century 21 Real Estate LLC fully supports the principles of the Fair Housing Act and the Equal Opportunity Act. Each office is independently owned and operated. Listing information is deemed reliable but not guaranteed accurate.