
4962 Walnut Walk, Kettering, OH 45429
Local realty services provided by:CENTURY 21 HomeStar
Listed by: cynthia a buckreus
Office: coldwell banker heritage
MLS#:966633
Source:OH_DABR
Price summary
- Price:$725,000
- Price per sq. ft.:$195.37
About this home
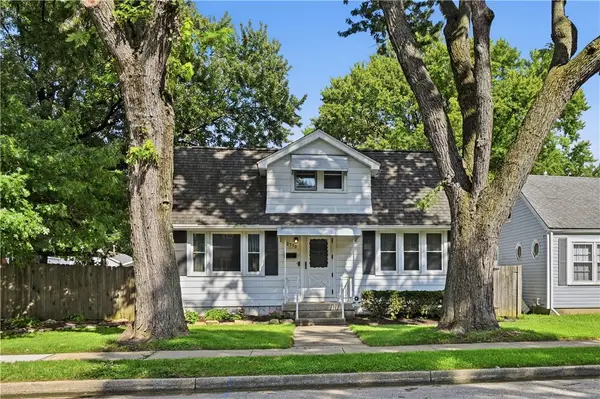
Welcome home to this fabulous, updated Timberlea ranch, built by R.A. Rhoads. Perfectly situated on a mature West Kettering lot tucked away on a quiet cul-de-sac. Gorgeous from top to bottom, this exceptional home offers beautiful hardwood floors, rich woodwork and trim, soaring ceilings, walls of windows and an open floor plan. The completely renovated chef’s kitchen is truly a showstopper, featuring an abundance of cabinetry, a center island, stunning quartzite countertops and backsplash, Thermador gas range with double ovens, Sub-Zero refrigerator and beverage refrigerator. The kitchen flows effortlessly into the breakfast room and spectacular great room, where gorgeous built-ins with wainscoting and a cozy floor-to-ceiling brick fireplace create a warm and inviting gathering space. The spacious formal dining room is ideal for entertaining, while the private den with doors makes a perfect home office. The primary suite is a true retreat, offering his-and-her closets and an updated en suite with soaking tub, walk-in shower and double vanity. A convenient laundry room provides the perfect landing zone off the three-car garage, complete with extensive cabinetry and overhead storage. The walkout lower level expands the living and entertaining space with a large rec room featuring a fireplace, three additional bedrooms with walk-in closets, and two beautifully updated full bathrooms. An exercise room offers excellent flexibility for a gym, hobby space or additional office. Unfinished storage with a second washer and dryer hookup adds even more functionality. Step outside to your own private retreat. The completely private, fenced backyard features an upper deck and lower patio, creating wonderful spaces for relaxing, dining and entertaining. Ideally located with easy access to MVS and Alter, this exceptional Timberlea home offers the perfect combination of elegance, comfort, space and convenience. Truly a gem!...
Contact an agent
Home facts
- Year built:1988
- Subdivision & Development:Timberlea Ridge
- Listing ID #:966633
- Added:1 day(s) ago
- Updated:August 25, 2026 at 04:57 PM
Rooms and interior
- Bedrooms:4
- Total bathrooms:4
- Full bathrooms:3
- Half bathrooms:1
- Rooms Total:13
- Kitchen Description:Cooktop, Dishwasher, Microwave, Range, Refrigerator
- Basement:Yes
- Basement Description:Finished, Full
- Living area:3,711 sq. ft.
Heating and cooling
- Central air:Yes
Structure and exterior
- Year built:1988
- Building area:3,711 sq. ft.
- Lot area:0.46 Acres
- Construction Materials:Brick, Cedar
- Exterior Features:Deck, Fence, Patio
- Levels:1 Story
Finances and disclosures
- Price:$725,000
- Price per sq. ft.:$195.37
Features and amenities
- Laundry features:Dryer, Washer
Parking
- Garage:Yes
- Garage spaces:3
New listings near 4962 Walnut Walk
- New
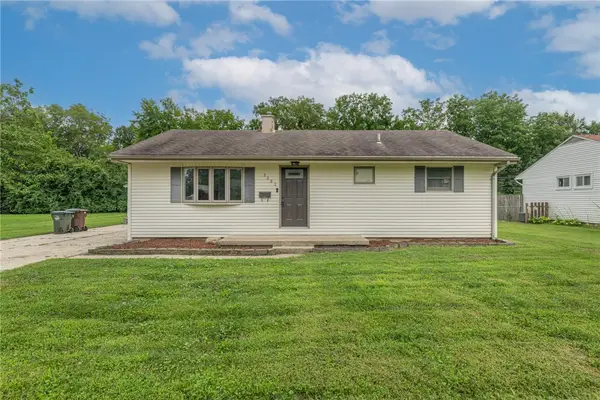 $220,000Active3 beds 1 baths960 sq. ft.
3382 Valley Wood Dr, Dayton, OH 45429
MLS# 967371Listed by: BHHS PROFESSIONAL REALTY - New
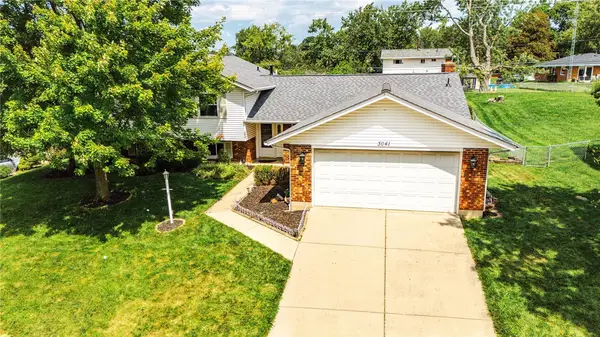 $339,000Active3 beds 2 baths2,452 sq. ft.
3041 Mountville Drive, Kettering, OH 45440
MLS# 966875Listed by: OWNERLAND REALTY, INC. - New
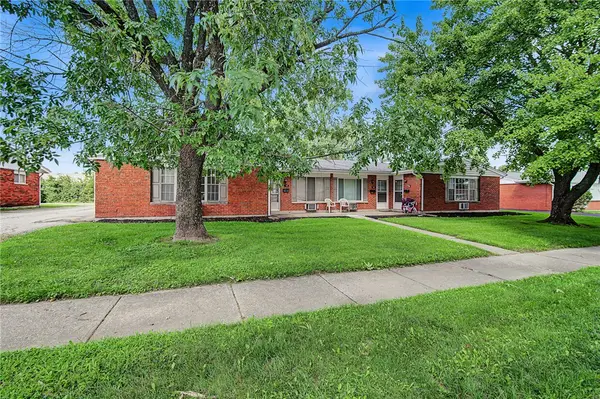 $349,900Active6 beds 4 baths3,068 sq. ft.
4623 - 4629 Croftshire Drive, Kettering, OH 45440
MLS# 966653Listed by: HOWARD HANNA REAL ESTATE SERV - New
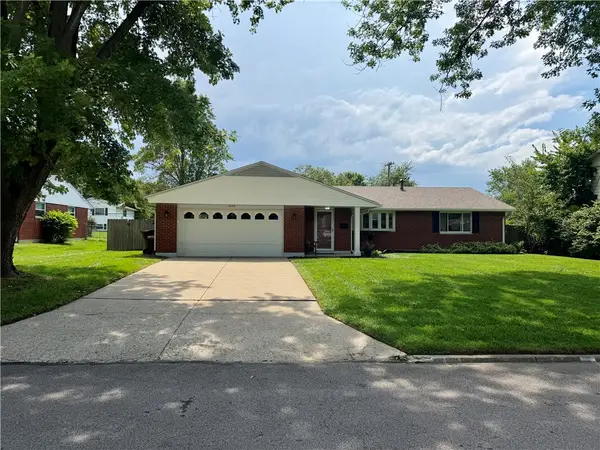 $285,000Active3 beds 2 baths1,480 sq. ft.
3088 Fontano Drive, Kettering, OH 45440
MLS# 967262Listed by: HOWARD HANNA REAL ESTATE SERV - New
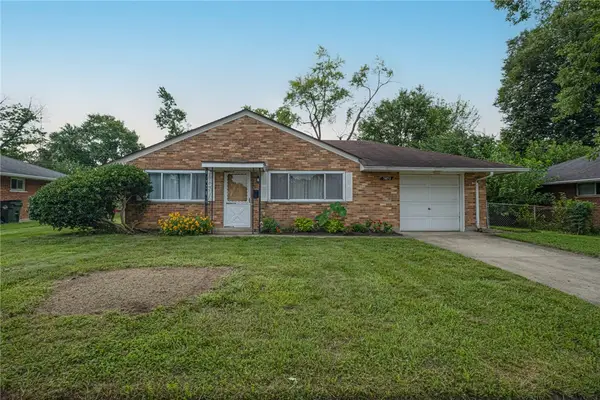 $182,000Active3 beds 1 baths1,040 sq. ft.
3852 Waterbury Drive, Kettering, OH 45439
MLS# 967030Listed by: KELLER WILLIAMS COMMUNITY PART - New
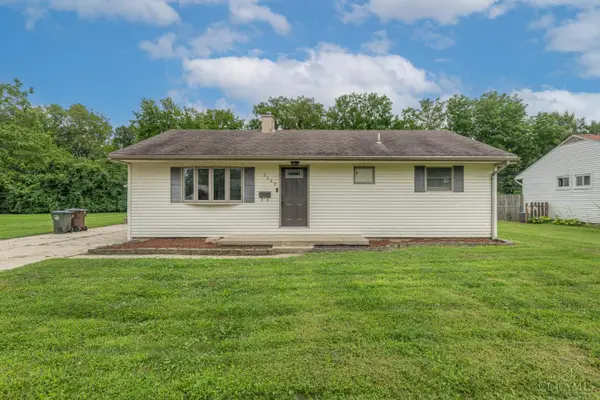 $220,000Active3 beds 1 baths960 sq. ft.
3382 Valleywood Drive, Kettering, OH 45429
MLS# 1891389Listed by: BERKSHIRE HATHAWAY HOMESERVICE
- New
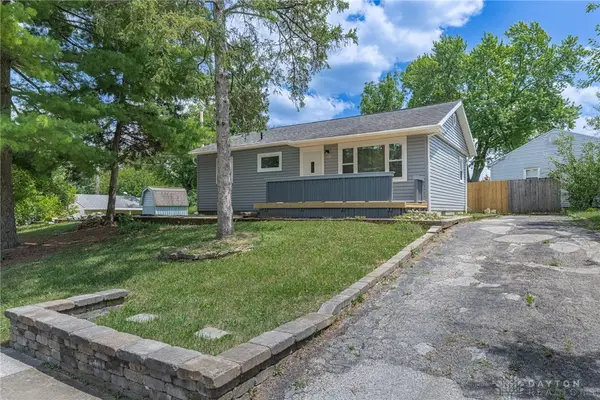 $229,900Active3 beds 1 baths1,728 sq. ft.
1800 Clarissa Avenue, Kettering, OH 45429
MLS# 967213Listed by: KELLER WILLIAMS COMMUNITY PART - New
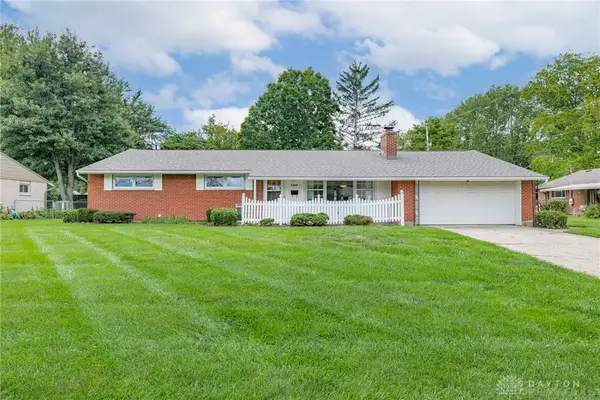 $300,000Active4 beds 2 baths2,124 sq. ft.
4809 Algood Place, Kettering, OH 45429
MLS# 967161Listed by: IRONGATE INC. - New
 $229,900Active3 beds 1 baths1,371 sq. ft.
2770 Rushland Drive, Kettering, OH 45419
MLS# 967185Listed by: NAVX REALTY, LLC


Protect your home and budget from life's surprises with an Assurant Home Warranty, backed by a partner that supports you through every step of homeownership. Explore Plans.
©2026 Century 21 Real Estate LLC. All rights reserved. CENTURY 21®, the CENTURY 21 Logo and C21® are service marks owned by Century 21 Real Estate LLC. Century 21 Real Estate LLC fully supports the principles of the Fair Housing Act and the Equal Opportunity Act. Each office is independently owned and operated. Listing information is deemed reliable but not guaranteed accurate.