
5101 Ackerman Boulevard, Kettering, OH 45429
Local realty services provided by:CENTURY 21 HomeStar
Listed by: brandon mccloud
Office: glasshouse realty group
MLS#:970897
Source:OH_DABR
Price summary
- Price:$499,000
- Price per sq. ft.:$165.62
About this home
Welcome to 5101 Ackerman Blvd, a beautifully updated 4-bedroom, 3.5-bath tri-level in Kettering’s sought-after Marinole Park subdivision. This stunning home shines with new LVP flooring flowing throughout an inviting layout. The centerpiece is the 2025 renovated kitchen, complete with elegant new quartz countertops and a massive pantry addition built for effortless organization. Enjoy the perfect layout for entertaining or relaxing, featuring a large, finished lower-level walkout with an additional kitchen area that leads directly to your private, fully fenced backyard oasis. Complete with a spacious 2.5-car garage and excellent peace of mind from a new roof installed in 2024, this home offers a prime location just minutes from Kettering City Schools, Dorothy Lane Market, and Far Hills Avenue shopping and dining. No HOA.
Contact an agent
Home facts
- Year built:1970
- Subdivision & Development:Marinole Park
- Listing ID #:970897
- Added:2 day(s) ago
- Updated:October 17, 2026 at 09:05 PM
Rooms and interior
- Bedrooms:4
- Total bathrooms:4
- Full bathrooms:3
- Half bathrooms:1
- Rooms Total:12
- Kitchen Description:Dishwasher, Microwave, Range, Refrigerator
- Basement:Yes
- Basement Description:Full
- Living area:3,013 sq. ft.
Heating and cooling
- Central air:Yes
Structure and exterior
- Year built:1970
- Building area:3,013 sq. ft.
- Lot area:0.35 Acres
- Construction Materials:Brick
- Exterior Features:Fence, Patio
Finances and disclosures
- Price:$499,000
- Price per sq. ft.:$165.62
Parking
- Garage:Yes
- Garage spaces:2
New listings near 5101 Ackerman Boulevard
- New
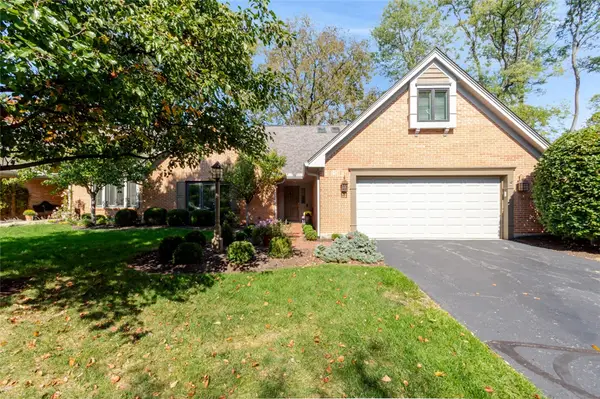 $445,000Active3 beds 3 baths2,051 sq. ft.
683 Renolda Woods Court, Kettering, OH 45429
MLS# 971189Listed by: EXP REALTY - New
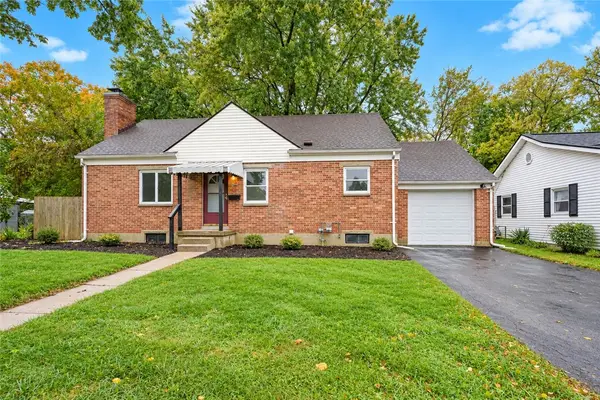 $249,900Active4 beds 2 baths1,425 sq. ft.
520 Earnshaw Drive, Kettering, OH 45429
MLS# 971223Listed by: STREETLIGHT REALTY LLC - New
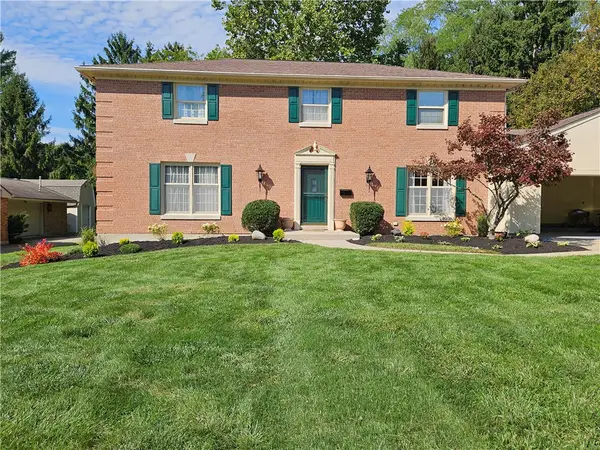 $529,000Active4 beds 4 baths2,818 sq. ft.
5009 Ackerman Boulevard, Kettering, OH 45429
MLS# 971279Listed by: GLASSHOUSE REALTY GROUP - New
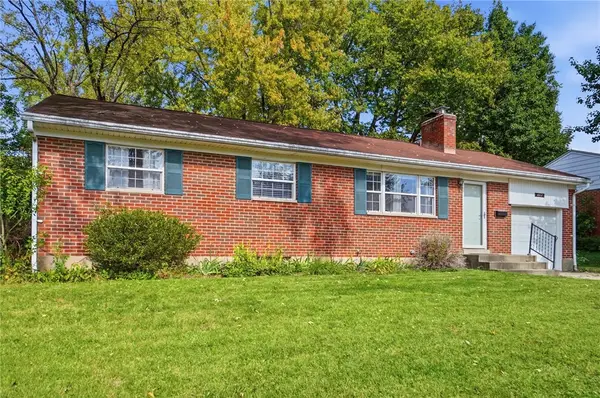 $235,000Active3 beds 1 baths1,080 sq. ft.
1117 Rio Lane, Kettering, OH 45429
MLS# 971257Listed by: COLDWELL BANKER HERITAGE - New
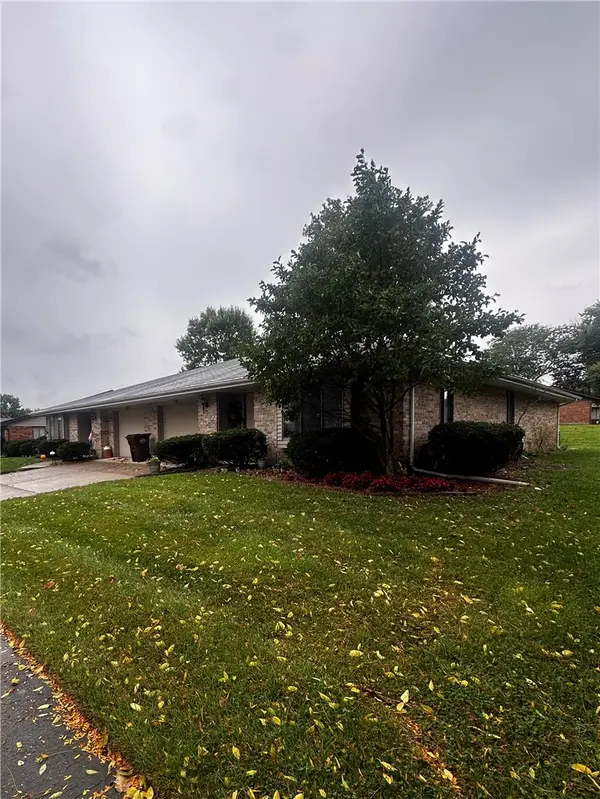 $369,900Active4 beds 4 baths3,108 sq. ft.
4749-4751 Foxdale Drive #4749-4751, Kettering, OH 45429
MLS# 971321Listed by: BELLA REALTY GROUP - New
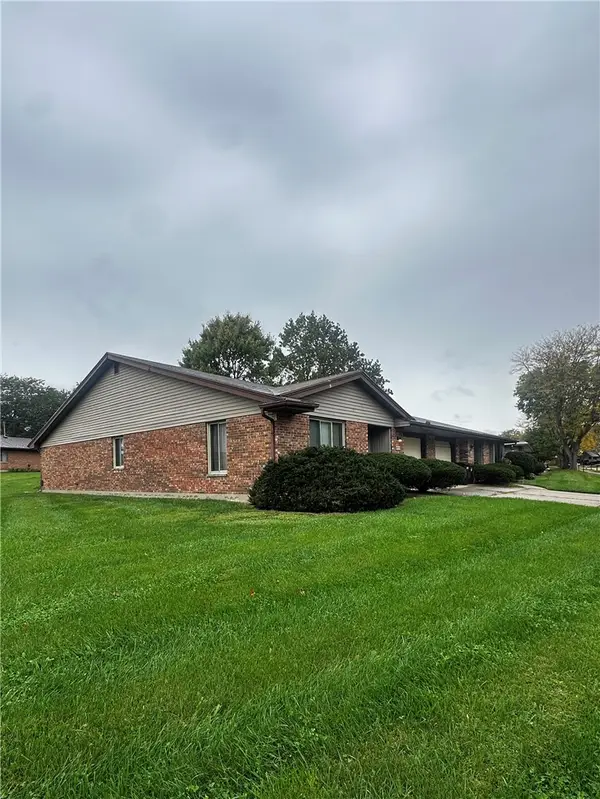 $369,900Active4 beds 4 baths3,108 sq. ft.
4761-4763 Foxdale Drive #4761-4763, Kettering, OH 45429
MLS# 971326Listed by: BELLA REALTY GROUP - Open Sun, 2 to 4pmNew
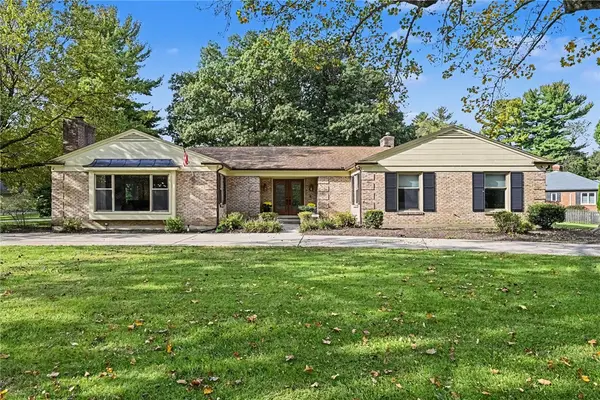 $599,900Active3 beds 3 baths3,436 sq. ft.
3901 Stonehaven Road, Kettering, OH 45429
MLS# 971083Listed by: BHHS PROFESSIONAL REALTY - New
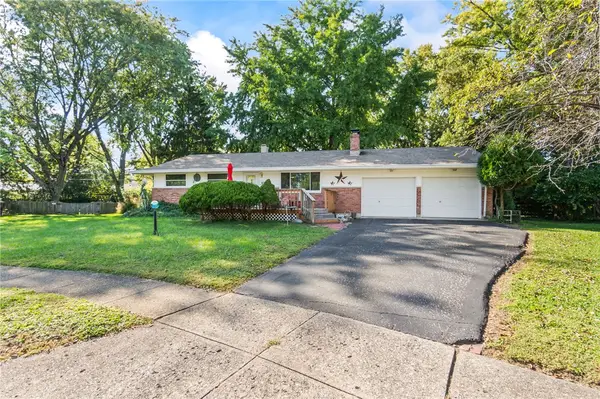 $275,000Active5 beds 3 baths1,374 sq. ft.
2000 Foxhall Court, Kettering, OH 45440
MLS# 971261Listed by: EXP REALTY - New
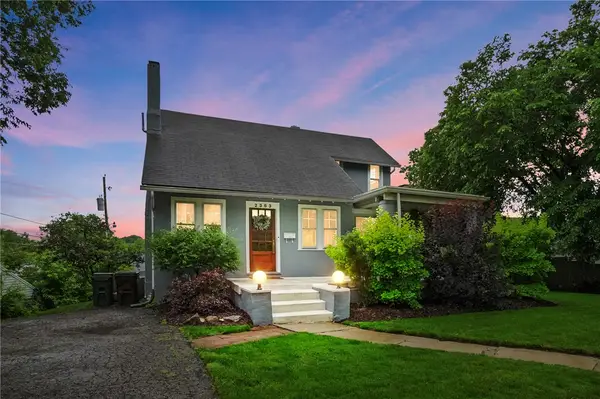 $299,900Active3 beds 2 baths1,722 sq. ft.
2363 S Patterson Boulevard, Kettering, OH 45409
MLS# 970726Listed by: GLASSHOUSE REALTY GROUP - New
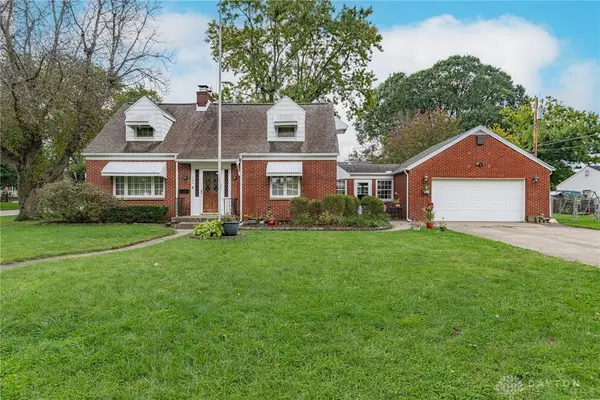 $250,000Active3 beds 2 baths1,336 sq. ft.
760 Orchard Drive, Kettering, OH 45419
MLS# 971240Listed by: IRONGATE INC.


Protect your home and budget from life's surprises with an Assurant Home Warranty, backed by a partner that supports you through every step of homeownership. Explore Plans.
©2026 Century 21 Real Estate LLC. All rights reserved. CENTURY 21®, the CENTURY 21 Logo and C21® are service marks owned by Century 21 Real Estate LLC. Century 21 Real Estate LLC fully supports the principles of the Fair Housing Act and the Equal Opportunity Act. Each office is independently owned and operated. Listing information is deemed reliable but not guaranteed accurate.