
516 Earnshaw Drive, Kettering, OH 45429
Local realty services provided by:CENTURY 21 DeAnna Realty
516 Earnshaw Drive,Kettering, OH 45429
$259,900
- 3 Beds
- 2 Baths
- 1,336 sq. ft.
- Single family
- Active
Listed by: karen mcrill
Office: plum tree realty
MLS#:965497
Source:OH_DABR
Price summary
- Price:$259,900
- Price per sq. ft.:$194.54
About this home
Discover the charm of this inviting Dayton residence, where comfort and convenience blend seamlessly. This delightful ranch-style home, boasting three bedrooms and one and a half baths, offers a generous 1336 square feet of living space. A welcoming covered porch provides a charming entry, complementing the well-maintained lawn and vibrant landscaping that enhance its curb appeal.
Step inside to find warm wood flooring that extends throughout the main living areas, creating an inviting atmosphere. The living room features a vaulted ceiling and a bay window, allowing natural light to fill the space. The functional kitchen is equipped with essential fairly new appliances, including a dishwasher, microwave, refrigerator, and range, along with ample wooden cabinetry and durable countertops, flowing openly into the adjacent living area. A utility room includes a half bath as well as a washer and dryer.
Each of the three comfortable bedrooms offers plush carpeting and natural light, with one featuring a ceiling fan and direct access to a walk-in closet. A well-appointed bath provides a convenient shower-tub combination. Outside, a fence encloses a private backyard oasis with a covered patio, perfect for outdoor dining and entertaining. The property also includes a lengthy driveway leading to a detached oversized 2 car garage. Experience a lifestyle of ease and enjoyment in this charming Dayton home....
Contact an agent
Home facts
- Year built:1947
- Subdivision & Development:Oak View
- Listing ID #:965497
- Added:1 day(s) ago
- Updated:August 04, 2026 at 05:02 AM
Rooms and interior
- Bedrooms:3
- Total bathrooms:2
- Full bathrooms:1
- Half bathrooms:1
- Rooms Total:7
- Kitchen Description:Dishwasher, Microwave, Range, Refrigerator
- Living area:1,336 sq. ft.
Heating and cooling
- Central air:Yes
Structure and exterior
- Year built:1947
- Building area:1,336 sq. ft.
- Lot area:0.18 Acres
- Construction Materials:Brick
- Levels:1 Story
Finances and disclosures
- Price:$259,900
- Price per sq. ft.:$194.54
Features and amenities
- Laundry features:Dryer, Washer
Parking
- Garage:Yes
- Garage spaces:2
New listings near 516 Earnshaw Drive
- New
 $275,000Active4 beds 4 baths2,720 sq. ft.
4848 Marshall Road, Kettering, OH 45429
MLS# 965763Listed by: GLASSHOUSE REALTY GROUP - New
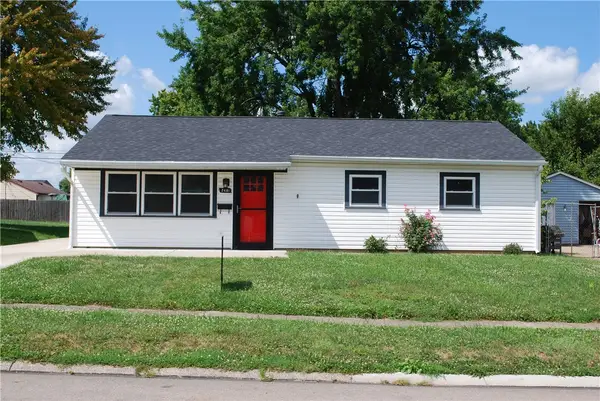 $215,000Active3 beds 1 baths1,008 sq. ft.
2481 Bingham Avenue, Kettering, OH 45420
MLS# 965753Listed by: ODIS SLONE REALTY LLC - New
 $210,000Active3 beds 1 baths1,008 sq. ft.
2263 S Aragon Avenue, Kettering, OH 45420
MLS# 965187Listed by: HOWARD HANNA REAL ESTATE SERV - New
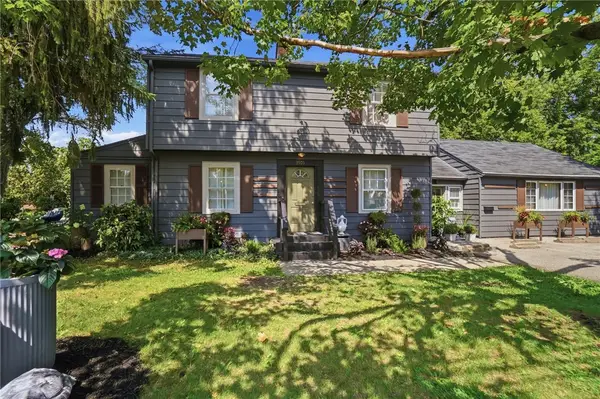 $497,770Active5 beds 2 baths2,518 sq. ft.
3905 Far Hills Avenue, Kettering, OH 45429
MLS# 965574Listed by: KEY REALTY - New
 $219,900Active2 beds 2 baths1,680 sq. ft.
5328 Landau Drive #47, Kettering, OH 45429
MLS# 965274Listed by: HOME SITE REALTY 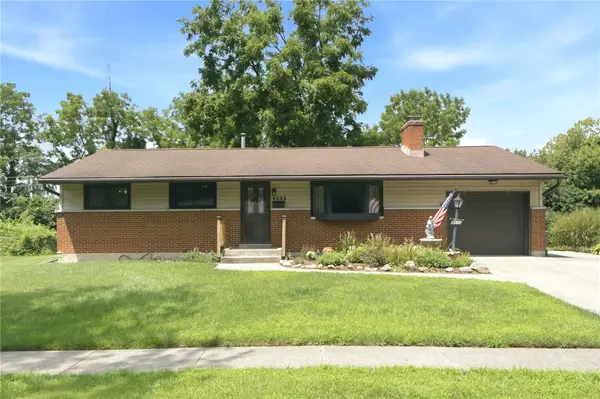 $265,000Pending3 beds 2 baths1,120 sq. ft.
4533 Ridgebury Drive, Kettering, OH 45440
MLS# 965488Listed by: RE/MAX VICTORY + AFFILIATES- New
 $300,000Active3 beds 2 baths1,534 sq. ft.
4867 Arrowhead Drive, Kettering, OH 45440
MLS# 965499Listed by: COLDWELL BANKER HERITAGE - New
 $325,000Active4 beds 2 baths2,190 sq. ft.
4763 Ridgebury Drive, Kettering, OH 45440
MLS# 965450Listed by: KELLER WILLIAMS COMMUNITY PART - New
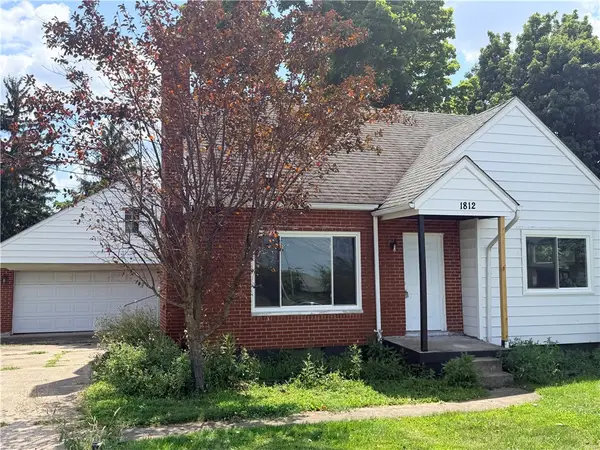 $199,999Active2 beds 1 baths1,067 sq. ft.
1812 E Dorothy Lane, Kettering, OH 45429
MLS# 965484Listed by: HOWARD HANNA REAL ESTATE SERV


Protect your home and budget from life's surprises with an Assurant Home Warranty, backed by a partner that supports you through every step of homeownership. Explore Plans.
©2026 Century 21 Real Estate LLC. All rights reserved. CENTURY 21®, the CENTURY 21 Logo and C21® are service marks owned by Century 21 Real Estate LLC. Century 21 Real Estate LLC fully supports the principles of the Fair Housing Act and the Equal Opportunity Act. Each office is independently owned and operated. Listing information is deemed reliable but not guaranteed accurate.