
150 Bucy Drive, Killbuck, OH 44637
Local realty services provided by:CENTURY 21 Darfus Realty
150 Bucy Drive,Killbuck, OH 44637
$250,000
- 3 Beds
- 2 Baths
- 2,408 sq. ft.
- Single family
- Active
Listed by: peggy maxson, michael j maxson
Office: keller williams greater cols614-944-5900
MLS#:226028862
Source:OH_CBR
Price summary
- Price:$250,000
- Price per sq. ft.:$207.64
About this home
Quality brick ranch home with 2,408 sq. ft. finished. Full basement that includes a master bedroom suite with a new egress window, large walk-in closet, full bathroom, den/office and family room with a wood burning fireplace. Beautifully updated kitchen on the first floor with lots of cabinets and countertops, semi-formal dining area and includes a microwave and dishwasher that were replaced in 2025, range and refrigerator. First floor also includes 2 nice size bedrooms, laundry room and a large living room with a wood burning fireplace. All the plumbing throughout the house was professionally replaced in 2025 and also the air conditioner and water softener. Enjoy the private back yard as you relax on the large 3 seasons porch. Back yard also includes a large storage building. Walking distance to schools and located on a quiet, dead-end street with no traffic to be concerned about as your children enjoy being outdoors!!
Contact an agent
Home facts
- Year built:1956
- Listing ID #:226028862
- Added:45 day(s) ago
- Updated:September 14, 2026 at 03:18 PM
Rooms and interior
- Bedrooms:3
- Total bathrooms:2
- Full bathrooms:2
- Flooring:Carpet, Vinyl
- Basement:Yes
- Basement Description:Full
- Living area:2,408 sq. ft.
Heating and cooling
- Heating:Forced Air, Heating
- Central air:Yes
Structure and exterior
- Year built:1956
- Building area:2,408 sq. ft.
- Lot area:0.22 Acres
- Lot Features:Wooded
Finances and disclosures
- Price:$250,000
- Price per sq. ft.:$207.64
- Tax amount:$2,039
Parking
- Parking description:Attached Garage
- Garage:Yes
New listings near 150 Bucy Drive
- New
 Active4 beds 1 baths
13420 Township Road 26, Killbuck, OH 44637
MLS# 5241099Listed by: KAUFMAN REALTY & AUCTION, LLC  $900,000Active3 beds -- baths2,220 sq. ft.
33111 Township Road 490, Killbuck, OH 44637
MLS# 5238382Listed by: KAUFMAN REALTY & AUCTION, LLC.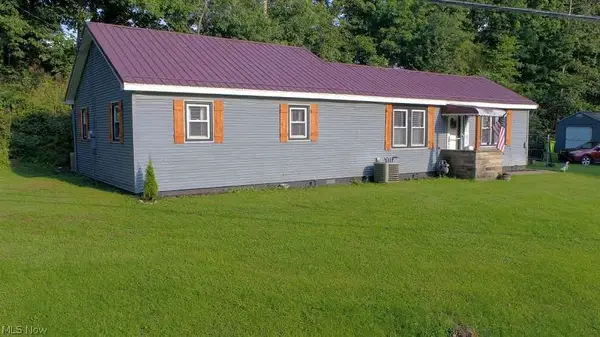 $209,800Pending3 beds 1 baths1,144 sq. ft.
105 School Street, Killbuck, OH 44637
MLS# 5240484Listed by: OWENS REAL ESTATE FIRM, INC.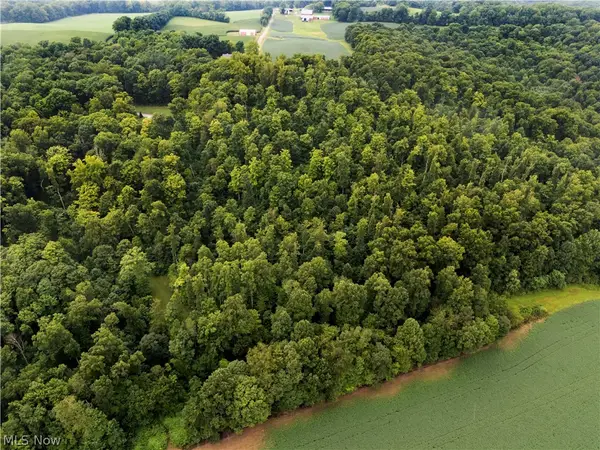 $480,000Active24.08 Acres
0 Township Road 252, Killbuck, OH 44637
MLS# 5236105Listed by: HOWARD HANNA REAL ESTATE SERVICES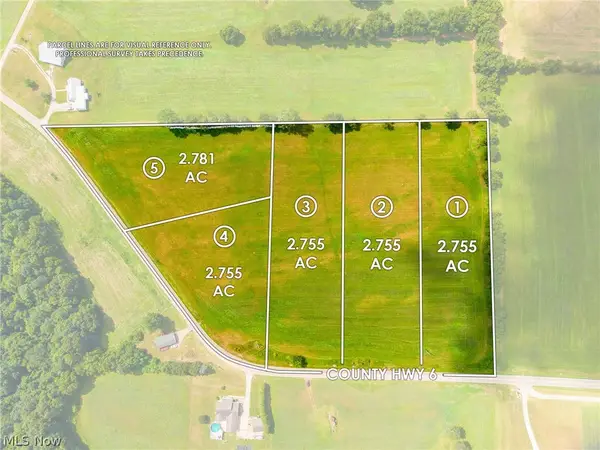 $88,160Pending2.75 Acres
11000 County Road 6 #1, Killbuck, OH 44637
MLS# 5231530Listed by: KAUFMAN REALTY & AUCTION, LLC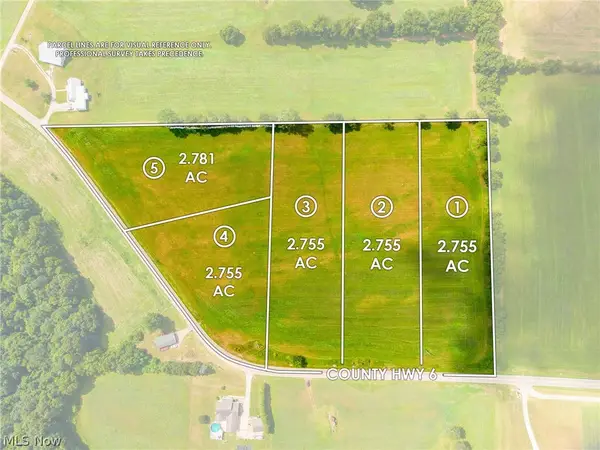 $83,000Pending2.75 Acres
11000 County Road 6 #2, Killbuck, OH 44637
MLS# 5231533Listed by: KAUFMAN REALTY & AUCTION, LLC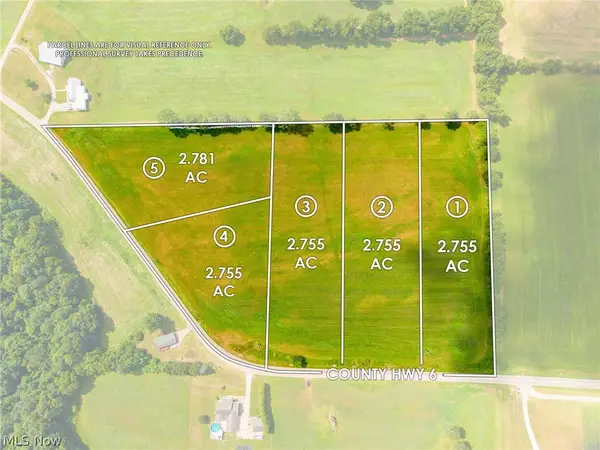 $83,000Active2.75 Acres
11000 County Road 6 #3, Killbuck, OH 44637
MLS# 5231534Listed by: KAUFMAN REALTY & AUCTION, LLC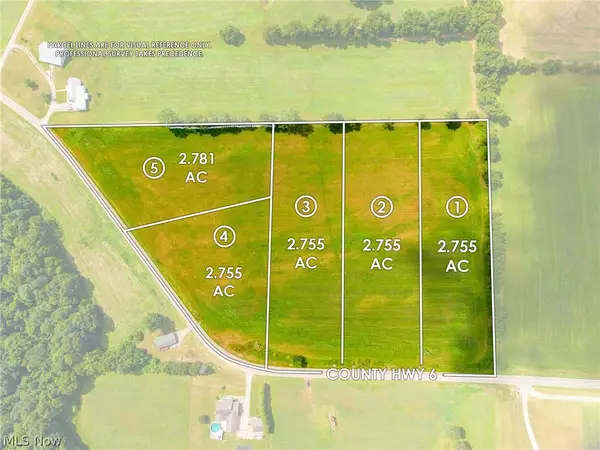 $89,000Active2.75 Acres
11000 County Road 6 #4, Killbuck, OH 44637
MLS# 5231560Listed by: KAUFMAN REALTY & AUCTION, LLC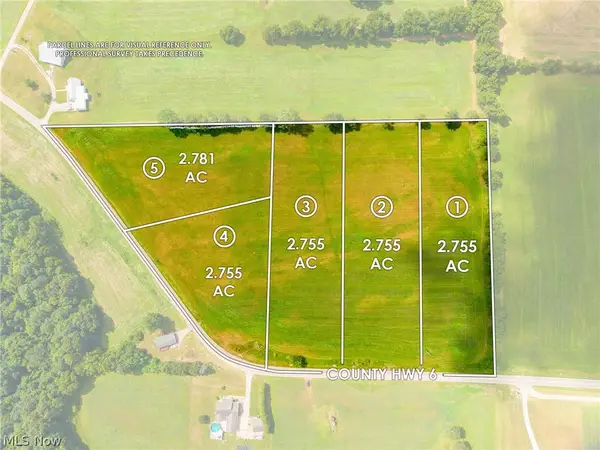 $94,000Pending2.78 Acres
11000 County Road 6 #5, Killbuck, OH 44637
MLS# 5231562Listed by: KAUFMAN REALTY & AUCTION, LLC


Protect your home and budget from life's surprises with an Assurant Home Warranty, backed by a partner that supports you through every step of homeownership. Explore Plans.
©2026 Century 21 Real Estate LLC. All rights reserved. CENTURY 21®, the CENTURY 21 Logo and C21® are service marks owned by Century 21 Real Estate LLC. Century 21 Real Estate LLC fully supports the principles of the Fair Housing Act and the Equal Opportunity Act. Each office is independently owned and operated. Listing information is deemed reliable but not guaranteed accurate.