
2039 Riverwood Trail, Kings Mills, OH 45034
Local realty services provided by:CENTURY 21 Premiere Properties
2039 Riverwood Trail,Deerfield Twp., OH 45034
$479,900
- 5 Beds
- 4 Baths
- 3,574 sq. ft.
- Single family
- Active
Listed by: jason park
Office: re/max alliance realty513-248-3660
MLS#:1889713
Source:OH_CINCY
Price summary
- Price:$479,900
- Price per sq. ft.:$134.28
- Monthly HOA dues:$29.17
About this home
The perfect blend of space, privacy, and nature! This beautiful 5BR, 3.5BA two-story home is tucked away on a quiet cul-de-sac in Kings Mills, backing to the Little Miami River Valley and just steps from Kings High School. The open floor plan features 9' ceilings, a spacious family room with a gas fireplace, and a large kitchen with a center island and walkout to a 16x20 deck overlooking stunning wooded valley views. Below, a 16x20 covered stamped concrete patio provides the perfect place to relax or entertain. Upstairs offers four generous bedrooms with oversized closets, an updated hall bath, and a spacious primary suite with a beautifully renovated bath. The finished walkout basement includes a 5th bedroom or office, full bath, second gas fireplace, and ample storage. Thoughtful updates include fresh interior paint, new carpet, refinished hardwood floors, a new roof, and CAT5/coax wiring throughout the home.
Contact an agent
Home facts
- Year built:1999
- Listing ID #:1889713
- Added:1 day(s) ago
- Updated:August 08, 2026 at 02:15 PM
Rooms and interior
- Bedrooms:5
- Total bathrooms:4
- Full bathrooms:3
- Half bathrooms:1
- Rooms Total:12
- Dining Description:Chandelier
- Kitchen Description:Dishwasher, Eat-In, Electric Cooktop, Garbage Disposal, Island, Microwave, Oven/Range, Planning Desk, Refrigerator, Wood Cabinets, Wood Floor
- Bedroom Description:Bath Adjoins, Walk-in Closet
- Basement Description:Finished, Fireplace, Full, Walkout, Wall-to-Wall Carpet
- Living area:3,574 sq. ft.
Heating and cooling
- Cooling:Central Air
- Heating:Gas
Structure and exterior
- Roof:Shingle
- Year built:1999
- Building area:3,574 sq. ft.
- Lot area:0.27 Acres
- Architectural Style:Traditional
- Construction Materials:Brick, Vinyl Siding
- Exterior Features:Deck, Patio
- Foundation Description:Poured
- Levels:3 Story
Utilities
- Water:Public
- Sewer:Public Sewer
Finances and disclosures
- Price:$479,900
- Price per sq. ft.:$134.28
Features and amenities
- Appliances:Dishwasher, Dryer, Electric Cooktop, Garbage Disposal, Microwave, Oven/Range, Refrigerator, Washer
- Laundry features:Dryer, Washer
Parking
- Parking description:Driveway
- Garage:Yes
- Garage spaces:2
 Information deemed reliable but not guaranteed. The data relating to real estate for sale on this web site comes in part from the Broker Reciprocity program of the Multiple Listing Service of Greater Cincinnati. Real estate listings held by brokerage firms other than CENTURY 21 Premiere Properties are marked with the Broker Reciprocity™ logo (the small house as shown to the left) and detailed information about them includes the name of the listing brokers. 2026, MLS of Greater Cincinnati, Inc. All rights reserved.
New listings near 2039 Riverwood Trail
 $349,900Active3 beds 3 baths1,260 sq. ft.
2078 Riverwood Trail, Deerfield Twp., OH 45034
MLS# 1887789Listed by: EXP REALTY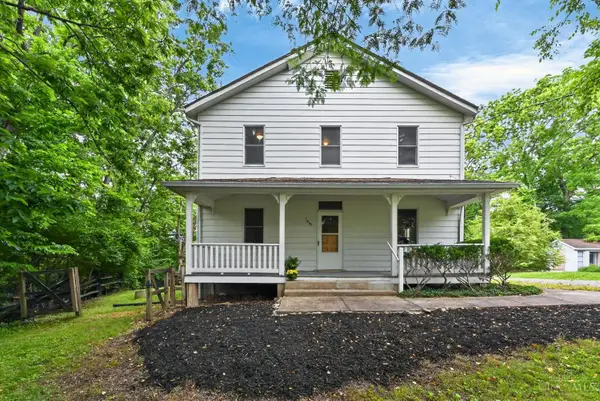 $368,000Active5 beds 3 baths2,520 sq. ft.
1651 Miami Street, Deerfield Twp., OH 45034
MLS# 1884795Listed by: PLUM TREE REALTY $1,595,000Active2.27 Acres
0 Kings Center Drive, Mason, OH 45040
MLS# 1879322Listed by: COLDWELL BANKER REALTY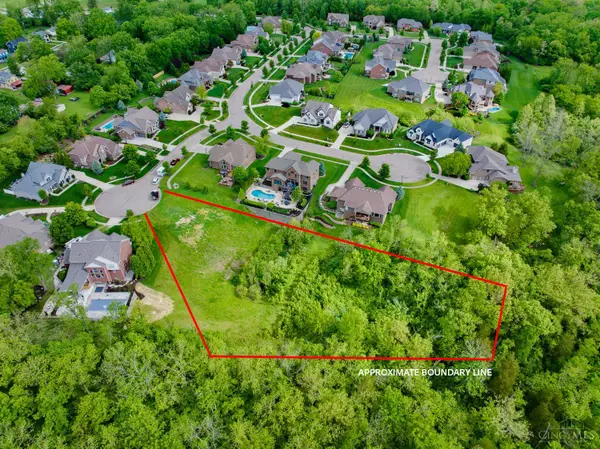 $125,000Active0.75 Acres
0 Kings View Court, Deerfield Twp., OH 45034
MLS# 1878058Listed by: KELLER WILLIAMS COMMUNITY PART


Protect your home and budget from life's surprises with an Assurant Home Warranty, backed by a partner that supports you through every step of homeownership. Explore Plans.
©2026 Century 21 Real Estate LLC. All rights reserved. CENTURY 21®, the CENTURY 21 Logo and C21® are service marks owned by Century 21 Real Estate LLC. Century 21 Real Estate LLC fully supports the principles of the Fair Housing Act and the Equal Opportunity Act. Each office is independently owned and operated. Listing information is deemed reliable but not guaranteed accurate.