
5343 Riverwalk Drive, Kings Mills, OH 45034
Local realty services provided by:CENTURY 21 Premiere Properties
5343 Riverwalk Drive,Deerfield Twp., OH 45034
$504,900
- 4 Beds
- 3 Baths
- 3,254 sq. ft.
- Single family
- Active
Listed by: brandon wesley
Office: comey & shepherd513-561-5800
MLS#:1899431
Source:OH_CINCY
Price summary
- Price:$504,900
- Price per sq. ft.:$155.16
- Monthly HOA dues:$54.17
About this home
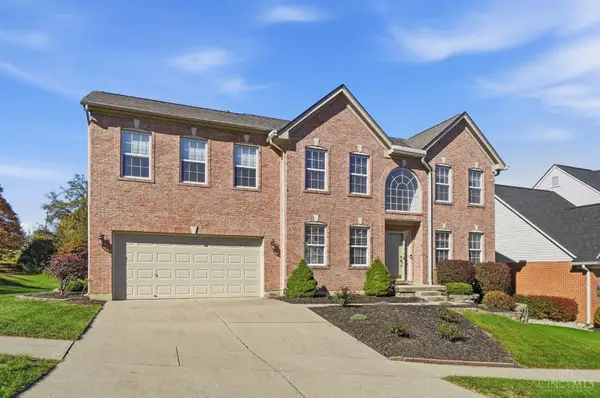
Welcome to 5343 Riverwalk Drive! Lovingly maintained by the same owners since 1995, this spacious 4-bedroom, 2.5-bath home is located in a highly desirable neighborhood. Inside, you'll find an updated primary bathroom, newer quartz kitchen countertops, newer kitchen flooring, and all appliances are less than two years old. Other improvements provide additional peace of mind, including a NEW furnace in 2026, water heater in 2025, and a roof that is less than 10 years old! The large backyard features a beautiful dogwood tree as well as a stunning Snow Goose cherry tree, creating a picturesque setting to enjoy throughout the year. The fully framed basement offers a unique opportunity to finish and expand your living space, with the sellers leaving behind purchased finishing materials, including drywall, extra flooring, fasteners, and more. Great neighborhood amenities include a swimming pool, trails, and playground, plus convenient access to local schools, shops, restaurants and K.I.
Contact an agent
Home facts
- Year built:1995
- Listing ID #:1899431
- Added:1 day(s) ago
- Updated:November 06, 2026 at 03:34 PM
Rooms and interior
- Bedrooms:4
- Total bathrooms:3
- Full bathrooms:2
- Half bathrooms:1
- Rooms Total:8
- Dining Description:Walkout
- Kitchen Description:Dishwasher, Eat-In, Oven/Range, Pantry, Quartz Counters, Refrigerator, Wood Cabinets
- Bedroom Description:Bath Adjoins, Walk-in Closet, Wall-to-Wall Carpet
- Basement Description:Full
- Living area:3,254 sq. ft.
Heating and cooling
- Cooling:Central Air
- Heating:Forced Air, Gas
Structure and exterior
- Roof:Shingle
- Year built:1995
- Building area:3,254 sq. ft.
- Lot area:0.41 Acres
- Lot Features:Cul-De-Sac
- Architectural Style:Traditional
- Construction Materials:Brick
- Exterior Features:Deck, Yard Lights
- Foundation Description:Poured
- Levels:2 Story
Utilities
- Water:Public
- Sewer:Public Sewer
Finances and disclosures
- Price:$504,900
- Price per sq. ft.:$155.16
Features and amenities
- Appliances:Dishwasher, Oven/Range, Refrigerator
- Amenities:9Ft + Ceiling, Crown Molding
Parking
- Parking description:Driveway, On Street
- Garage:Yes
- Garage spaces:2
 Information deemed reliable but not guaranteed. The data relating to real estate for sale on this web site comes in part from the Broker Reciprocity program of the Multiple Listing Service of Greater Cincinnati. Real estate listings held by brokerage firms other than CENTURY 21 Premiere Properties are marked with the Broker Reciprocity™ logo (the small house as shown to the left) and detailed information about them includes the name of the listing brokers. 2026, MLS of Greater Cincinnati, Inc. All rights reserved.
New listings near 5343 Riverwalk Drive
 $509,900Pending4 beds 3 baths2,279 sq. ft.
4931 Riverwalk Drive, Union Twp, OH 45034
MLS# 1899031Listed by: COLDWELL BANKER HERITAGE $979,900Active5 beds 5 baths4,503 sq. ft.
1650 Kings Court, Kings Mills, OH 45034
MLS# 970794Listed by: COLDWELL BANKER HERITAGE $624,900Active4 beds 3 baths2,457 sq. ft.
2267 Wilson Avenue, Deerfield Twp., OH 45034
MLS# 1896229Listed by: HMS REAL ESTATE $350,000Active3 beds 2 baths1,384 sq. ft.
4518 River Cove, Union Twp, OH 45034
MLS# 1895377Listed by: COLDWELL BANKER HERITAGE $1,595,000Active2.27 Acres
0 Kings Center Drive, Mason, OH 45040
MLS# 1879322Listed by: COLDWELL BANKER REALTY


Protect your home and budget from life's surprises with an Assurant Home Warranty, backed by a partner that supports you through every step of homeownership. Explore Plans.
©2026 Century 21 Real Estate LLC. All rights reserved. CENTURY 21®, the CENTURY 21 Logo and C21® are service marks owned by Century 21 Real Estate LLC. Century 21 Real Estate LLC fully supports the principles of the Fair Housing Act and the Equal Opportunity Act. Each office is independently owned and operated. Listing information is deemed reliable but not guaranteed accurate.