
4549 Baldwin Road, Kingsville, OH 44048
Local realty services provided by:CENTURY 21 Lakeside Realty
Listed by: rachel n wilson, clorice l vines
Office: mcdowell homes real estate services
MLS#:5242814
Source:OH_NORMLS
Price summary
- Price:$525,000
- Price per sq. ft.:$235.85
About this home
Welcome to this beautiful three-bedroom, two-full-bath home situated on 5+ private acres on a quiet dead-end road in Kingsville, Ohio, located in Sheffield Township and the Buckeye Local School District. Lovingly maintained by only its second owners, this property offers an incredible combination of space, privacy, and functionality.
Inside, you’ll find soaring 13.5-foot vaulted ceilings, Pergo flooring, large windows providing plenty of natural light, oak doors and trim, and convenient main-floor laundry. The spacious living room features a propane fireplace, while the primary suite offers a walk-in closet and a stunning double-sided fireplace shared with the primary bathroom. The ensuite features double sinks, a Jacuzzi tub, and a walk-in shower.
Outside, enjoy a beautiful yard surrounded by mature wooded areas for added privacy, a concrete driveway, back patio with concrete slab, and brand-new covered gutters and downspouts on both the home and garage. In addition to the two-car attached garage, there is an impressive 24x48 detached two-car garage with additional space perfect for a workshop. The detached garage also features a beautiful sunroom, providing another peaceful space to relax and enjoy the property.
Additional features include a radon mitigation system, water softener, sump pump, invisible dog fence over the full 5 acres, and propane heat. With over five acres, multiple oversized garage spaces, beautiful outdoor surroundings, and plenty of room to make your own, this property is truly a must-see!...
Contact an agent
Home facts
- Year built:2000
- Subdivision & Development:Connecticut Western Reserve
- Listing ID #:5242814
- Added:2 day(s) ago
- Updated:September 14, 2026 at 01:50 AM
Rooms and interior
- Bedrooms:3
- Total bathrooms:2
- Full bathrooms:2
- Rooms Total:7
- Kitchen Description:Dishwasher, Microwave, Range, Refrigerator
- Basement:Yes
- Basement Description:Full, Sump Pump, Unfinished
- Living area:2,226 sq. ft.
Heating and cooling
- Cooling:Central Air
- Heating:Fireplaces, Forced Air, Propane
- Central air:Yes
Structure and exterior
- Roof:Asphalt, Fiberglass
- Year built:2000
- Building area:2,226 sq. ft.
- Lot area:5.01 Acres
- Lot Features:Wooded/Treed
- Architectural Style:Ranch
- Construction Materials:Brick, Vinyl Siding
- Exterior Features:Patio, Wooded
- Levels:1 Story
Utilities
- Water:Private, Well
- Sewer:Septic Tank
Finances and disclosures
- Price:$525,000
- Price per sq. ft.:$235.85
- Tax amount:$3,753 (2025)
Features and amenities
- Appliances:Dishwasher, Microwave, Range, Refrigerator, Washer, Water Softener
- Laundry features:Dryer, Washer
Parking
- Parking description:Attached, Detached, Driveway, Garage
- Garage:Yes
- Garage spaces:4

New listings near 4549 Baldwin Road
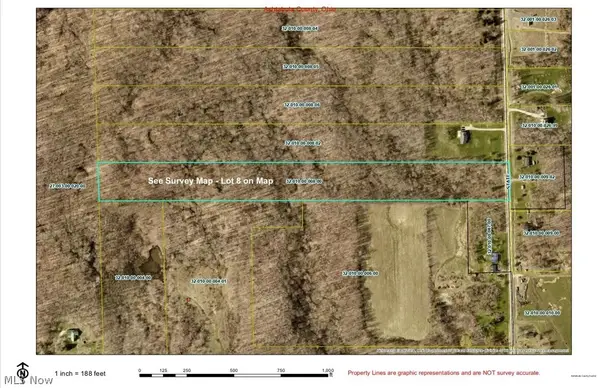 $89,900Active10.18 Acres
VL State Road, Kingsville, OH 44048
MLS# 5238372Listed by: BERKSHIRE HATHAWAY HOMESERVICES PROFESSIONAL REALTY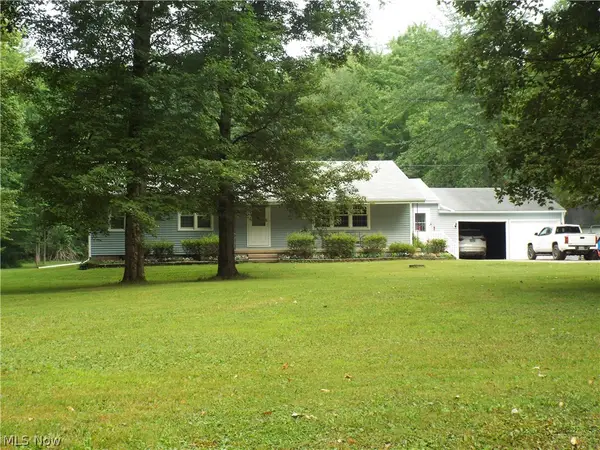 $385,000Pending3 beds 2 baths1,536 sq. ft.
3243 Hines Road, Kingsville, OH 44048
MLS# 5222789Listed by: KELLER WILLIAMS GREATER CLEVELAND NORTHEAST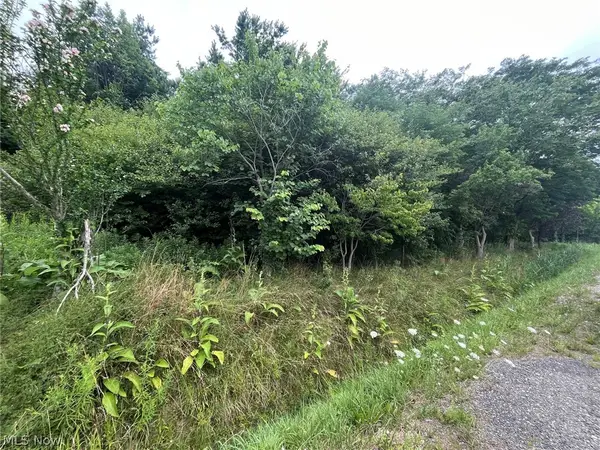 $185,000Active12.12 Acres
Buie Road, Kingsville, OH 44048
MLS# 5231041Listed by: RUSSELL REAL ESTATE SERVICES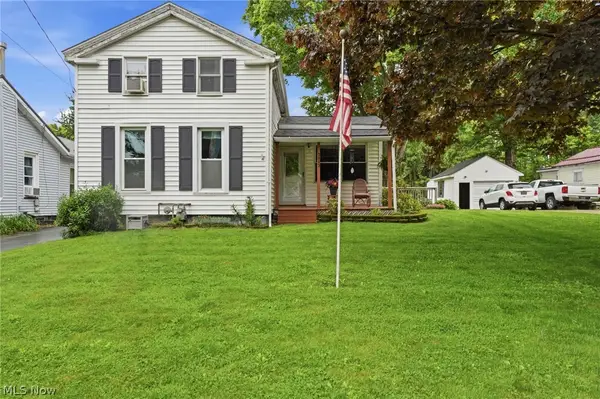 $149,977Pending3 beds 1 baths1,065 sq. ft.
3003 Priest Street, Kingsville, OH 44048
MLS# 5212480Listed by: GLASSHOUSE REALTY GROUP, LLC $155,000Pending3 beds 2 baths1,344 sq. ft.
6086 N Wright Street, Kingsville, OH 44048
MLS# 5134671Listed by: MCDOWELL HOMES REAL ESTATE SERVICES


Protect your home and budget from life's surprises with an Assurant Home Warranty, backed by a partner that supports you through every step of homeownership. Explore Plans.
©2026 Century 21 Real Estate LLC. All rights reserved. CENTURY 21®, the CENTURY 21 Logo and C21® are service marks owned by Century 21 Real Estate LLC. Century 21 Real Estate LLC fully supports the principles of the Fair Housing Act and the Equal Opportunity Act. Each office is independently owned and operated. Listing information is deemed reliable but not guaranteed accurate.