
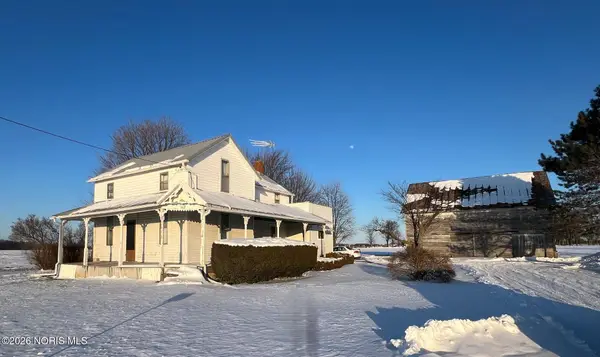
121 W South Street, Kirby, OH 43330
Local realty services provided by:CENTURY 21 Bolte Real Estate
121 W South Street,Kirby, OH 43330
$115,000
- 3 Beds
- 2 Baths
- - sq. ft.
- Single family
- Sold
Listed by: monica bess
Office: bess blvd real estate co
MLS#:10011052
Source:OH_TBR
Sorry, we are unable to map this address
Price summary
- Price:$115,000
About this home
The village atmosphere provides a sense of community, perfect for anyone looking to escape the hustle and bustle of city life. With its solid structure and appealing layout, this home presents an opportunity for personalization. Whether you're a first-time homebuyer or looking to downsize, this property offers you an affordable home. Don't miss the chance to own a piece of Kirby's charm. Embrace the potential and comfort this ranch home offers, and make it your own with 3 bedrooms and 1.5 baths. Please note, it is being sold as-is due to estate conditions.
Contact an agent
Home facts
- Year built:1963
- Subdivision & Development:None
- Listing ID #:10011052
- Added:35 day(s) ago
- Updated:August 31, 2026 at 10:37 PM
Rooms and interior
- Bedrooms:3
- Total bathrooms:2
- Full bathrooms:1
- Half bathrooms:1
- Rooms Total:7
- Flooring:Carpet, Vinyl
- Dining Description:Eat-in Kitchen
- Kitchen Description:Eat-in Kitchen, Electric Range, Refrigerator
- Basement Description:Crawl Space
Heating and cooling
- Cooling:Central Air
- Heating:Central, Natural Gas
Structure and exterior
- Roof:Composition, Metal
- Year built:1963
- Lot Features:Irregular Lot
- Architectural Style:Ranch
- Construction Materials:Vinyl Siding
- Exterior Features:Deck, Front Patio
- Foundation Description:Crawl Space
- Levels:One
Schools
- High school:Upper Sandusky
- Middle school:Upper Sandusky
- Elementary school:South
Utilities
- Water:Well
- Sewer:Septic Tank
Finances and disclosures
- Price:$115,000
Features and amenities
- Appliances:Dryer, Electric Range, Refrigerator, Washer, Water Heater
- Laundry features:Dryer, Main Level, Washer
- Amenities:Insulated Windows
Parking
- Parking description:Asphalt, Attached Garage, Driveway, Off Street
- Garage:Yes
- Garage spaces:1
New listings near 121 W South Street


Protect your home and budget from life's surprises with an Assurant Home Warranty, backed by a partner that supports you through every step of homeownership. Explore Plans.
©2026 Century 21 Real Estate LLC. All rights reserved. CENTURY 21®, the CENTURY 21 Logo and C21® are service marks owned by Century 21 Real Estate LLC. Century 21 Real Estate LLC fully supports the principles of the Fair Housing Act and the Equal Opportunity Act. Each office is independently owned and operated. Listing information is deemed reliable but not guaranteed accurate.