
9128 Elm Street, Kirtland, OH 44094
Local realty services provided by:CENTURY 21 HomeStar
Listed by: nicholas r papas
Office: keller williams chervenic rlty
MLS#:5254454
Source:OH_NORMLS
Price summary
- Price:$150,000
- Price per sq. ft.:$120.19
About this home
Location, Location, Location! Kirtland Schools! The home features charming log siding and a dry concrete crawl space. The finished garage provides flexible space that could be used as a family room, home office, or kids' playroom, while still featuring a functional garage door. A great opportunity in a wonderful location!
Contact an agent
Home facts
- Year built:1963
- Subdivision & Development:Mcfarland Allotment 1
- Listing ID #:5254454
- Added:4 day(s) ago
- Updated:October 24, 2026 at 02:17 PM
Rooms and interior
- Bedrooms:3
- Total bathrooms:1
- Full bathrooms:1
- Rooms Total:5
- Basement:Yes
- Basement Description:Crawl Space
- Living area:1,248 sq. ft.
Heating and cooling
- Heating:Forced Air
Structure and exterior
- Roof:Asphalt
- Year built:1963
- Building area:1,248 sq. ft.
- Lot area:0.25 Acres
- Architectural Style:Ranch
- Construction Materials:Vinyl Siding
- Levels:1 Story
Utilities
- Water:Public
- Sewer:Septic Tank
Finances and disclosures
- Price:$150,000
- Price per sq. ft.:$120.19
- Tax amount:$2,659 (2025)
Parking
- Parking description:Garage
- Garage:Yes
- Garage spaces:1

New listings near 9128 Elm Street
- New
 $110,000Active1 Acres
VL Glenstone Drive, Kirtland, OH 44094
MLS# 5255599Listed by: HOMESMART REAL ESTATE MOMENTUM LLC - New
 $350,000Active5.76 Acres
10899 Tibbetts Road, Kirtland, OH 44094
MLS# 5252592Listed by: ENGEL & VLKERS DISTINCT 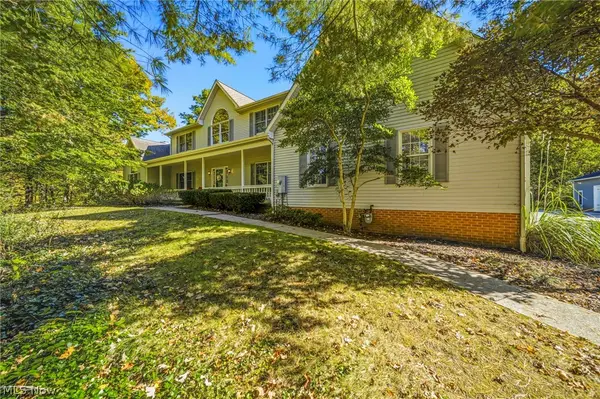 $800,000Active4 beds 4 baths4,311 sq. ft.
10893 Lakebrook Drive, Kirtland, OH 44094
MLS# 5247504Listed by: HOMESMART REAL ESTATE MOMENTUM LLC $249,900Active3 beds 1 baths1,216 sq. ft.
8646 Billings Road, Kirtland, OH 44094
MLS# 5249179Listed by: PLATINUM REAL ESTATE- Open Sun, 11am to 12:30pm
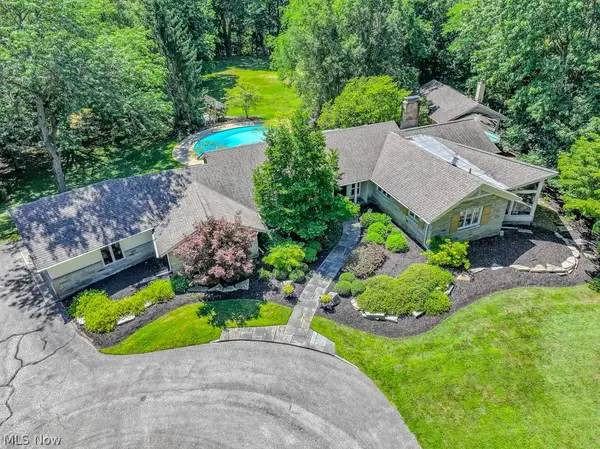 $1,499,000Active3 beds 5 baths4,553 sq. ft.
4774 Sherwin Road, Kirtland, OH 44094
MLS# 5231323Listed by: KELLER WILLIAMS GREATER METROPOLITAN  $89,500Active2 beds 1 baths728 sq. ft.
9735 Chillicothe Road #49, Kirtland, OH 44094
MLS# 5244626Listed by: HOMESMART REAL ESTATE MOMENTUM LLC $429,000Activeundercontract5 beds 2 baths2,133 sq. ft.
10142 Hillcrest Road, Kirtland, OH 44094
MLS# 5243143Listed by: BERKSHIRE HATHAWAY HOMESERVICES PROFESSIONAL REALTY $550,000Active4 beds 3 baths2,628 sq. ft.
10370 Wilbert Drive, Kirtland, OH 44094
MLS# 5238857Listed by: KELLER WILLIAMS GREATER CLEVELAND NORTHEAST $779,900Pending4 beds 4 baths
9198 Regency Woods Drive, Kirtland, OH 44094
MLS# 5238564Listed by: REAL OF OHIO


Protect your home and budget from life's surprises with an Assurant Home Warranty, backed by a partner that supports you through every step of homeownership. Explore Plans.
©2026 Century 21 Real Estate LLC. All rights reserved. CENTURY 21®, the CENTURY 21 Logo and C21® are service marks owned by Century 21 Real Estate LLC. Century 21 Real Estate LLC fully supports the principles of the Fair Housing Act and the Equal Opportunity Act. Each office is independently owned and operated. Listing information is deemed reliable but not guaranteed accurate.