
53 Twp Rd 1003, Kitts Hill, OH 45645
Local realty services provided by:CENTURY 21 Homes & Land
53 Twp Rd 1003,Kitts Hill, OH 45645
$88,000
- 4 Beds
- 1 Baths
- 2,061 sq. ft.
- Single family
- Pending
Listed by: beverly wilson
Office: bunch real estate associates
MLS#:184373
Source:WV_HBR
Price summary
- Price:$88,000
- Price per sq. ft.:$42.7
About this home
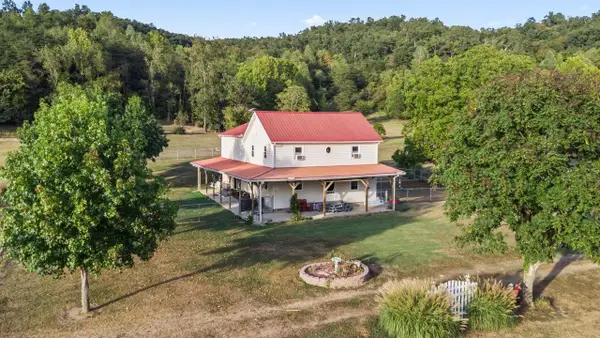
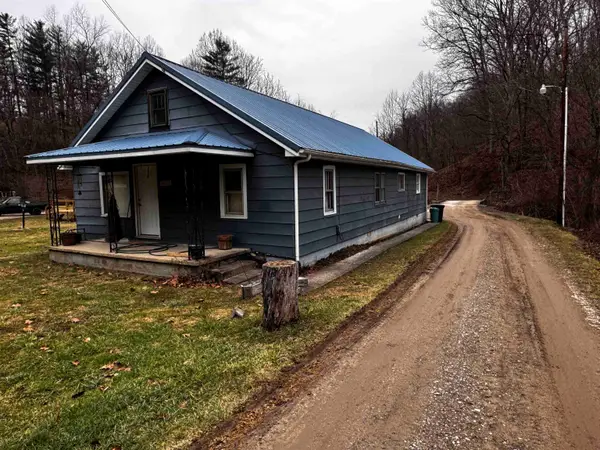
Vintage(1861) 2 story Located downtown Aid near schools, ballfields, hardware/feedstore and grocery. Plenty of room for garage, garden or another homesite! This charming 4 bedroom is just waiting for you to complete some renovations and make it your own!
Contact an agent
Home facts
- Year built:1861
- Listing ID #:184373
- Added:29 day(s) ago
- Updated:July 22, 2026 at 07:05 PM
Rooms and interior
- Bedrooms:4
- Total bathrooms:1
- Full bathrooms:1
- Flooring:Wall-to-Wall Carpet, Wood
- Dining Description:On Level 1
- Kitchen Description:On Level 1, Pantry, Range/Oven, Refrigerator
- Bedroom Description:Walk-in-Closet
- Basement Description:Basement, Interior Access, Partial, Unfinished
- Living area:2,061 sq. ft.
Heating and cooling
- Heating:Central Gas, Propane, Wall Unit(s)
Structure and exterior
- Roof:Metal
- Year built:1861
- Building area:2,061 sq. ft.
- Lot area:0.62 Acres
- Lot Features:Level
- Architectural Style:Two Story
- Construction Materials:Vinyl
- Exterior Features:Porch, Private Yard
- Levels:2 Story
Schools
- High school:Symmes Valley
Utilities
- Water:Public Water
- Sewer:Septic
Finances and disclosures
- Price:$88,000
- Price per sq. ft.:$42.7
Features and amenities
- Appliances:Refrigerator
- Laundry features:Washer/Dryer Connection
- Amenities:Floored Attic
Parking
- Parking description:3 or More Car Parking, Off-Street Parking
New listings near 53 Twp Rd 1003


Protect your home and budget from life's surprises with an Assurant Home Warranty, backed by a partner that supports you through every step of homeownership. Explore Plans.
©2026 Century 21 Real Estate LLC. All rights reserved. CENTURY 21®, the CENTURY 21 Logo and C21® are service marks owned by Century 21 Real Estate LLC. Century 21 Real Estate LLC fully supports the principles of the Fair Housing Act and the Equal Opportunity Act. Each office is independently owned and operated. Listing information is deemed reliable but not guaranteed accurate.