
519 Lakengren Drive, Lake Lakengren, OH 45320
Local realty services provided by:CENTURY 21 HomeStar
519 Lakengren Drive,Lakengren, OH 45320
$299,900
- 3 Beds
- 2 Baths
- 1,479 sq. ft.
- Single family
- Active
Listed by: amanda gambrell
Office: plum tree realty513-443-5060
MLS#:1893746
Source:OH_CINCY
Price summary
- Price:$299,900
- Price per sq. ft.:$202.77
- Monthly HOA dues:$87
About this home
Welcome to the Lake Life! Completely remodeled from roof to floors, this beautifully updated Craftsman ranch sits well back from the road at the end of a long, wooded drive. New cedar posts welcome you inside to an inviting interior with recessed lighting and new Pergo flooring. The open floor plan features a brick gas fireplace with remote start, coffered dining and kitchen ceilings, and a stunning new kitchen with high-end soft-close cabinetry, stainless appliances, and lightly veined quartz countertops. The primary suite offers a luxurious en suite shower with seating, while two guest bedrooms feature fandeliers and oversized closets. Updated baths, doors, trim, and a refreshed laundry room with storage and utility sink complete the home. Enjoy a new roof with warranty, new landscaping, and a completely fenced backyard on a .65+ acre lot, plus an oversized two-car garage. Move-in ready with modern comfort and timeless charm! Adjoining lot is also for sale. Agent owned and designed.
Contact an agent
Home facts
- Year built:1995
- Listing ID #:1893746
- Added:1 day(s) ago
- Updated:September 12, 2026 at 11:59 AM
Rooms and interior
- Bedrooms:3
- Total bathrooms:2
- Full bathrooms:2
- Rooms Total:7
- Dining Description:Laminate Floor
- Kitchen Description:Counter Bar, Dishwasher, Eat-In, Gourmet, Island, Laminate Floor, Microwave, Oven/Range, Pantry, Quartz Counters, Refrigerator
- Bedroom Description:Bath Adjoins
- Living area:1,479 sq. ft.
Heating and cooling
- Cooling:Central Air
- Heating:Gas
Structure and exterior
- Roof:Shingle
- Year built:1995
- Building area:1,479 sq. ft.
- Lot area:0.65 Acres
- Architectural Style:Ranch
- Construction Materials:Brick
- Exterior Features:Covered Deck/Patio, Porch, Wooded Lot
- Foundation Description:Slab
- Levels:1 Story
Utilities
- Water:Public
- Sewer:Public Sewer
Finances and disclosures
- Price:$299,900
- Price per sq. ft.:$202.77
Features and amenities
- Appliances:Dishwasher, Microwave, Oven/Range, Refrigerator
Parking
- Garage:Yes
- Garage spaces:2
 Information deemed reliable but not guaranteed. The data relating to real estate for sale on this web site comes in part from the Broker Reciprocity program of the Multiple Listing Service of Greater Cincinnati. Real estate listings held by brokerage firms other than CENTURY 21 HomeStar are marked with the Broker Reciprocity™ logo (the small house as shown to the left) and detailed information about them includes the name of the listing brokers. 2026, MLS of Greater Cincinnati, Inc. All rights reserved. OH_CINCY Member Broker: Anthony Geraci
New listings near 519 Lakengren Drive
- New
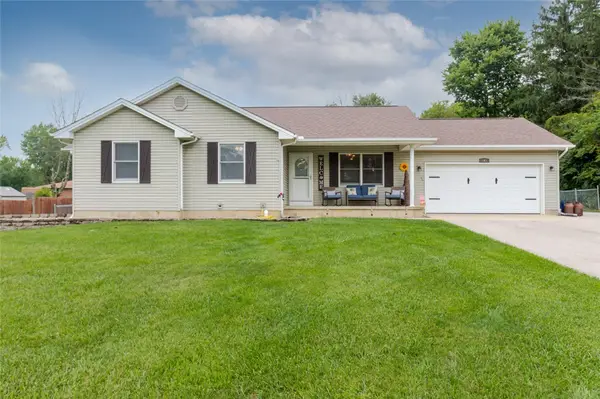 $299,500Active3 beds 2 baths1,336 sq. ft.
147 Fiord Drive, Eaton, OH 45320
MLS# 966285Listed by: EXP REALTY - New
 $659,900Active4 beds 2 baths2,535 sq. ft.
178 Lakengren Drive, Eaton, OH 45320
MLS# 968366Listed by: IRONGATE, INC. - New
 $239,500Active3 beds 2 baths1,188 sq. ft.
830 Old Norse Drive, Lakengren, OH 45320
MLS# 1893041Listed by: EXP REALTY  $259,500Pending3 beds 2 baths1,320 sq. ft.
826 Lakengren Drive, Eaton, OH 45320
MLS# 967992Listed by: EXP REALTY- New
 $170,000Active3 beds 1 baths888 sq. ft.
132 Valhalla Drive, Lakengren, OH 45320
MLS# 1892233Listed by: EXP REALTY - New
 $274,500Active3 beds 2 baths1,404 sq. ft.
23 Lakengren Drive, Lakengren, OH 45320
MLS# 1892537Listed by: EXP REALTY - New
 $205,000Active2 beds 1 baths864 sq. ft.
539 Skodborg Drive, Eaton, OH 45320
MLS# 967800Listed by: IRONGATE INC. 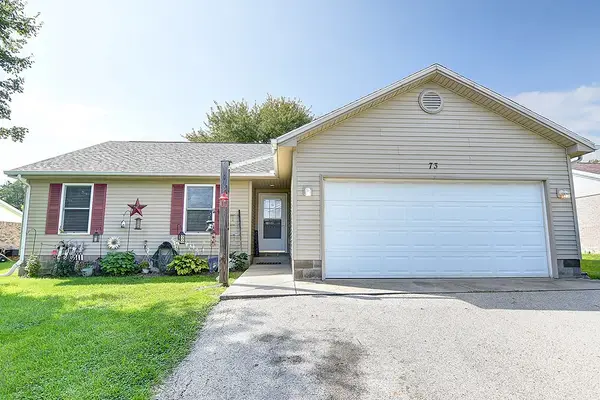 $255,000Active3 beds 2 baths1,416 sq. ft.
73 Viking Drive, Eaton, OH 45320
MLS# 967441Listed by: COLDWELL BANKER REALTY $400,000Active4 beds 3 baths2,142 sq. ft.
4545 Paint Creek Road, Eaton, OH 45320
MLS# 967542Listed by: RE/MAX VICTORY + AFFILIATES


Protect your home and budget from life's surprises with an Assurant Home Warranty, backed by a partner that supports you through every step of homeownership. Explore Plans.
©2026 Century 21 Real Estate LLC. All rights reserved. CENTURY 21®, the CENTURY 21 Logo and C21® are service marks owned by Century 21 Real Estate LLC. Century 21 Real Estate LLC fully supports the principles of the Fair Housing Act and the Equal Opportunity Act. Each office is independently owned and operated. Listing information is deemed reliable but not guaranteed accurate.