
512 Lorelei Drive, Lake Lorelei, OH 45118
Local realty services provided by:CENTURY 21 Premiere Properties
Listed by: christine behm
Office: comey & shepherd513-489-2100
MLS#:1883797
Source:OH_CINCY
Price summary
- Price:$332,500
- Price per sq. ft.:$154.58
- Monthly HOA dues:$129.42
About this home
Beautifully renovated home situated on 2.4 acres surrounded by trees! Walk to the beach or rental dock plus enjoy privacy in the gorgeous rear yard! 1st floor primary suite, study plus 2 bedrooms up with shared Jack & Jill bath upstairs. Just a few of the many updates include ... Updated Plumbing & Electric, New HVAC 2024, Freshly Painted, New LVP flooring & baseboards on main level, New Carpet in Primary BR, New interior doors on main level, New commode and vanity in powder room and so much more!
Contact an agent
Home facts
- Year built:1992
- Listing ID #:1883797
- Added:39 day(s) ago
- Updated:July 29, 2026 at 08:34 AM
Rooms and interior
- Bedrooms:3
- Total bathrooms:3
- Full bathrooms:2
- Half bathrooms:1
- Rooms Total:8
- Kitchen Description:Dishwasher, Laminate Floor, Microwave, Oven/Range, Pantry, Walkout, Wood Cabinets
- Bedroom Description:Bath Adjoins, Walk-in Closet, Wall-to-Wall Carpet
- Basement Description:Crawl
- Living area:2,151 sq. ft.
Heating and cooling
- Cooling:Central Air
- Heating:Electric, Heat Pump
Structure and exterior
- Roof:Shingle
- Year built:1992
- Building area:2,151 sq. ft.
- Lot area:2.4 Acres
- Architectural Style:Transitional
- Construction Materials:Vinyl Siding
- Exterior Features:Deck, Fire Pit, Patio
- Foundation Description:Poured
- Levels:2 Story
Utilities
- Water:Public
- Sewer:Public Sewer
Finances and disclosures
- Price:$332,500
- Price per sq. ft.:$154.58
Features and amenities
- Appliances:Dishwasher, Microwave, Oven/Range
- Amenities:Cathedral Ceiling, Vaulted Ceiling
Parking
- Parking description:Driveway
- Garage:Yes
- Garage spaces:2
 Information deemed reliable but not guaranteed. The data relating to real estate for sale on this web site comes in part from the Broker Reciprocity program of the Multiple Listing Service of Greater Cincinnati. Real estate listings held by brokerage firms other than CENTURY 21 Premiere Properties are marked with the Broker Reciprocity™ logo (the small house as shown to the left) and detailed information about them includes the name of the listing brokers. 2026, MLS of Greater Cincinnati, Inc. All rights reserved.
New listings near 512 Lorelei Drive
- New
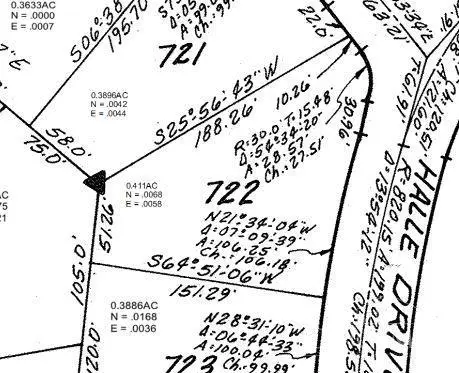 $8,000Active0.49 Acres
722 Kassel Drive, Perry Twp, OH 45118
MLS# 1887854Listed by: SIBCY CLINE, INC. - New
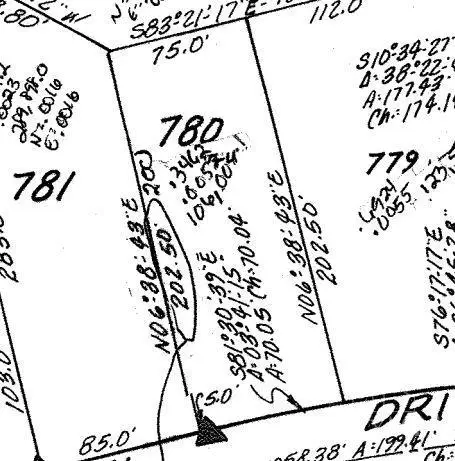 $8,000Active0.35 Acres
780 Kassel Drive, Perry Twp, OH 45118
MLS# 1887872Listed by: SIBCY CLINE, INC. - New
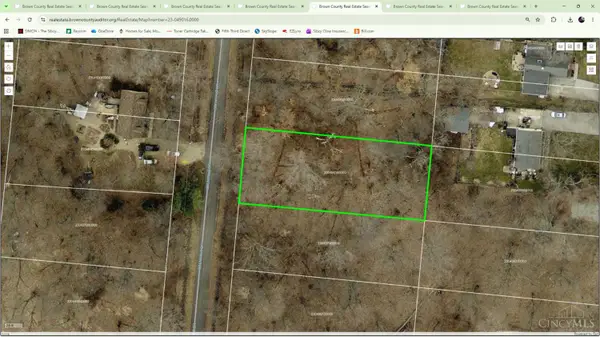 $8,000Active0.34 Acres
753 Odenwald Drive, Perry Twp, OH 45118
MLS# 1887863Listed by: SIBCY CLINE, INC. - New
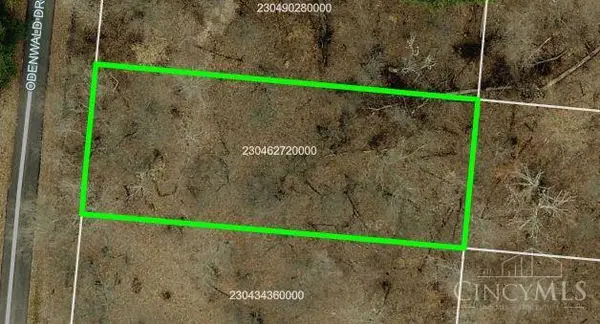 $8,000Active0.34 Acres
759 Odenwald Drive, Perry Twp, OH 45118
MLS# 1887531Listed by: SIBCY CLINE, INC. 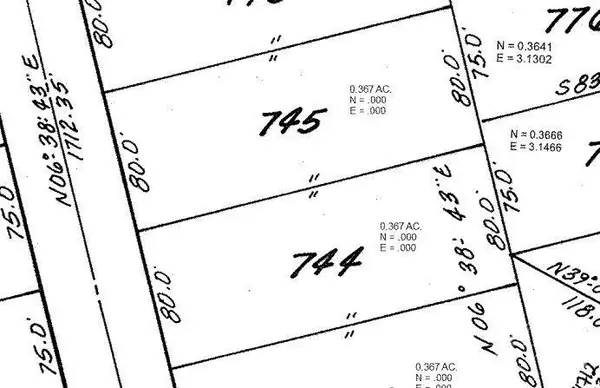 $8,000Active0.37 Acres
745 Odenwald Drive, Perry Twp, OH 45118
MLS# 1887281Listed by: SIBCY CLINE, INC.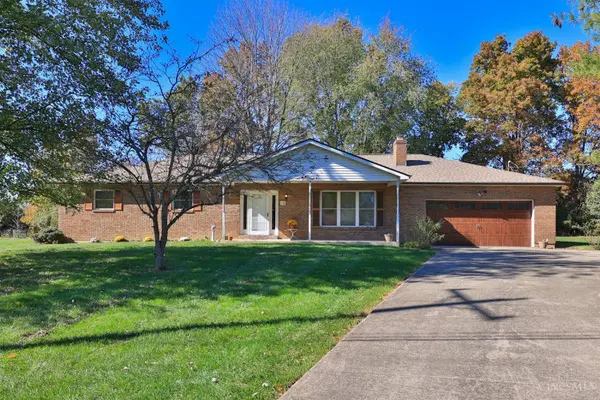 $310,000Active3 beds 2 baths1,938 sq. ft.
16 Lorelei Drive, Perry Twp, OH 45118
MLS# 1886781Listed by: SIBCY CLINE, INC.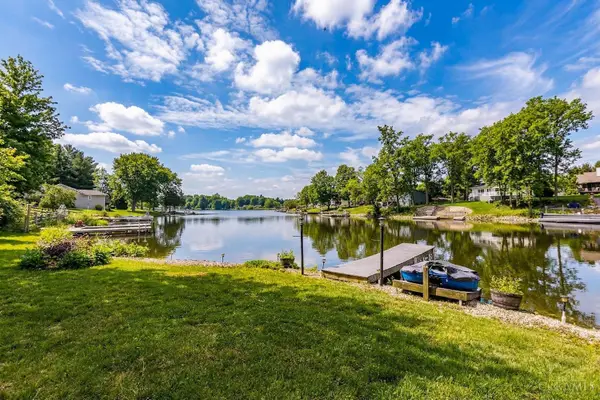 $550,000Active3 beds 2 baths2,280 sq. ft.
1118 Stuttgart Drive #2, Perry Twp, OH 45118
MLS# 1886463Listed by: KEN PERRY REALTY, INC.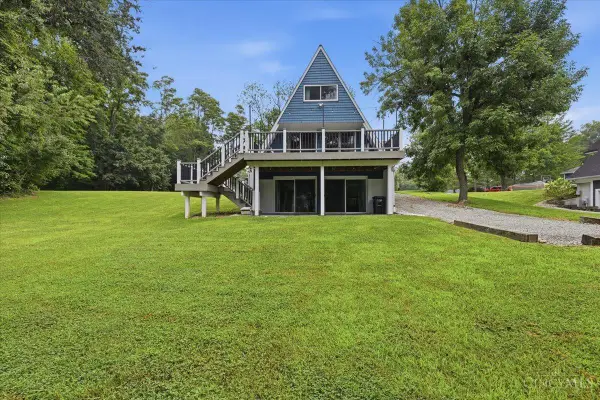 $429,900Active3 beds 2 baths2,400 sq. ft.
1203 Harz Cove, Perry Twp, OH 45118
MLS# 1886006Listed by: EXP REALTY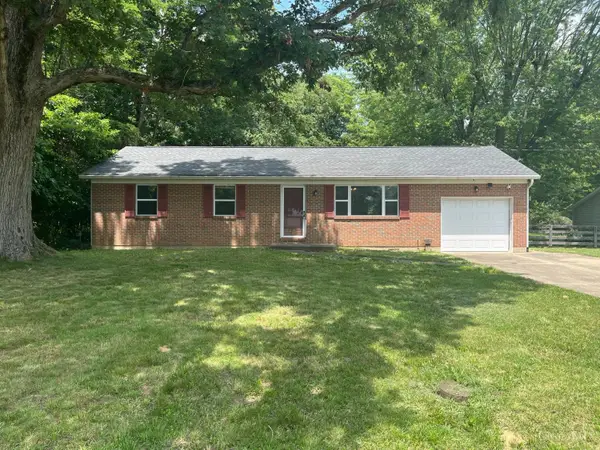 $185,000Pending3 beds 2 baths1,214 sq. ft.
331 Dortmund Drive, Perry Twp, OH 45118
MLS# 1885783Listed by: COMEY & SHEPHERD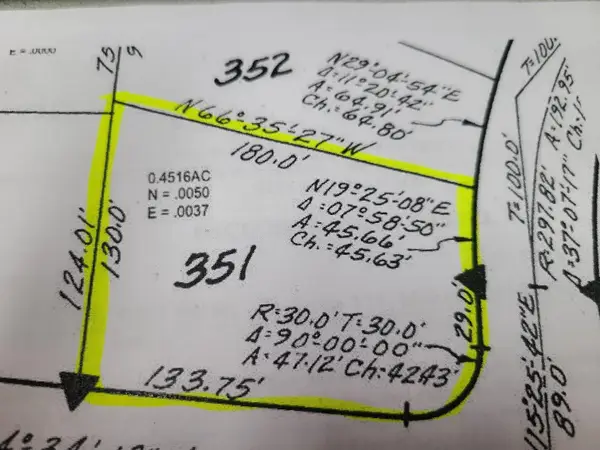 $19,000Active0.45 Acres
351 Leipzig Drive, Perry Twp, OH 45118
MLS# 1884605Listed by: SIBCY CLINE, INC.


Protect your home and budget from life's surprises with an Assurant Home Warranty, backed by a partner that supports you through every step of homeownership. Explore Plans.
©2026 Century 21 Real Estate LLC. All rights reserved. CENTURY 21®, the CENTURY 21 Logo and C21® are service marks owned by Century 21 Real Estate LLC. Century 21 Real Estate LLC fully supports the principles of the Fair Housing Act and the Equal Opportunity Act. Each office is independently owned and operated. Listing information is deemed reliable but not guaranteed accurate.