2351 Heston Drive, Lake Milton, OH 44429
Local realty services provided by:CENTURY 21 HomeStar
Listed by: mary a markulis
Office: the agency cleveland northcoast
MLS#:5245102
Source:OH_NORMLS
Price summary
- Price:$299,900
- Price per sq. ft.:$258.31
About this home
Have you been exploring getting closer to Lake Milton without paying the huge expense of lake front living? Maybe you are looking for a weekend home at a reachable price? Look no further as this entirely renovated home is ready to provide years of enjoyment, minus the endless upgrades other homes are needing. Nearly taken down to the studs, this seller meticulously upgraded every inch of the home to fit the lifestyle of someone wanting carefree lake living. Super close to the boat launch, the home features extra parking and covered space for your lake toys. The garage is oversized and has an 8ft door! The home is dreamy. Massive? no. But comfy, yes. Snuggle up in the living room on winter nights with the electric fireplace drinking coco, next to the stunning kitchen. No chill in this house as all the windows have been replaced, roof replaced, siding replaced, and the furnace is only 2 years old with new ductwork throughout. Additionally, the AC is new, and so is all of the electrical, and the seller tied into the public water and sewer! They professionally closed up the well....
Contact an agent
Home facts
- Year built:1982
- Subdivision & Development:Paul Heston Pointview #3
- Listing ID #:5245102
- Added:1 day(s) ago
- Updated:September 20, 2026 at 02:26 PM
Rooms and interior
- Bedrooms:2
- Total bathrooms:2
- Full bathrooms:2
- Kitchen Description:Dishwasher, Range
- Basement:Yes
- Living area:1,161 sq. ft.
Heating and cooling
- Cooling:Central Air
- Heating:Forced Air, Gas
- Central air:Yes
Structure and exterior
- Roof:Asphalt, Fiberglass
- Year built:1982
- Building area:1,161 sq. ft.
- Lot area:0.47 Acres
- Architectural Style:Ranch
- Construction Materials:Vinyl Siding
- Levels:1 Story, 1 Story
Utilities
- Water:Public
- Sewer:Public Sewer
Finances and disclosures
- Price:$299,900
- Price per sq. ft.:$258.31
- Tax amount:$1,675 (2025)
Features and amenities
- Appliances:Dishwasher, Range
Parking
- Parking description:Detached, Garage
- Garage:Yes
- Garage spaces:3

New listings near 2351 Heston Drive
- New
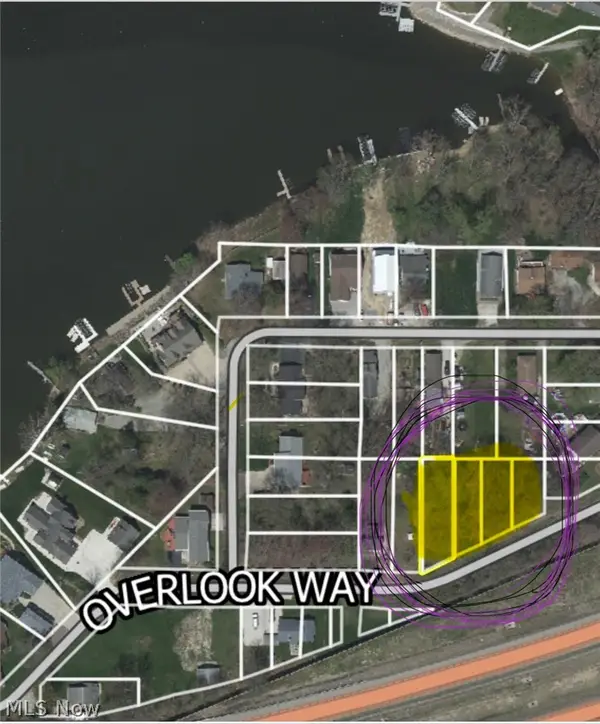
 $38,000Active0.38 Acres
Overlook Way, Lake Milton, OH 44429
MLS# 5242384Listed by: CENTURY 21 LAKESIDE REALTY - New
 $275,000Active3 beds 2 baths1,584 sq. ft.
259 NE River Road, Lake Milton, OH 44429
MLS# 5244511Listed by: KELLER WILLIAMS CHERVENIC RLTY  $550,000Active4 beds 3 baths2,226 sq. ft.
1909 Craig Drive, Lake Milton, OH 44429
MLS# 5242522Listed by: KELLER WILLIAMS CHERVENIC RLTY Active34.1 Acres
Mahoning Avenue, Lake Milton, OH 44429
MLS# 5241762Listed by: KIKO $425,000Active2 beds 2 baths1,680 sq. ft.
568 Lakeview Boulevard #568, Lake Milton, OH 44429
MLS# 5237025Listed by: BURGAN REAL ESTATE $230,000Active3 beds 1 baths960 sq. ft.
18018 Hillcrest Drive, Lake Milton, OH 44429
MLS# 5239258Listed by: RYNO REALTY LLC $375,000Active3 beds 2 baths2,352 sq. ft.
1075 NE River Road, Lake Milton, OH 44429
MLS# 5239517Listed by: SOGO HOMES LLC $635,000Active4 beds 4 baths2,985 sq. ft.
1949 Craig Drive, Lake Milton, OH 44429
MLS# 5237880Listed by: BERKSHIRE HATHAWAY HOMESERVICES PROFESSIONAL REALTY Pending0.6 Acres
17000 Mahoning Avenue, Lake Milton, OH 44429
MLS# 5237520Listed by: KIKO


Protect your home and budget from life's surprises with an Assurant Home Warranty, backed by a partner that supports you through every step of homeownership. Explore Plans.
©2026 Century 21 Real Estate LLC. All rights reserved. CENTURY 21®, the CENTURY 21 Logo and C21® are service marks owned by Century 21 Real Estate LLC. Century 21 Real Estate LLC fully supports the principles of the Fair Housing Act and the Equal Opportunity Act. Each office is independently owned and operated. Listing information is deemed reliable but not guaranteed accurate.