
502 Waynoka Drive, Lake Waynoka, OH 45171
Local realty services provided by:CENTURY 21 DeAnna Realty
502 Waynoka Drive,Franklin Twp, OH 45171
$538,000
- - Beds
- 2 Baths
- 1,196 sq. ft.
- Single family
- Active
Listed by: cindy lawrence, doris j. kitchen
Office: plum tree realty513-443-5060
MLS#:1886493
Source:OH_CINCY
Price summary
- Price:$538,000
- Price per sq. ft.:$449.83
- Monthly HOA dues:$91.67
About this home
You will love this shaded setting close to the marina...Welcome to your lake retreat in the beautiful, gated community of Lake Waynoka! This charming 3-bedroom, 2-bath home offers the perfect opportunity to enjoy lake living now while adding your own personal style over time. The home is move-in ready and features a spacious covered back deck overlooking a nicely shaded backyard perfect for family gatherings, cookouts, yard games, or simply relaxing after a day on the water. A welcoming covered front porch provides another inviting space to enjoy your morning coffee or unwind in the evening. Boating enthusiasts will appreciate the 14' x 30' boat dock & over 115 feet of shoreline. Master bath w/ walk in shower and closet, Insulated and heater 2 car garage/work area. Roof replaced in 2012. Located in one of the community's desirable areas, this property is ideal as a full-time residence or a weekend getaway, This Lake Waynoka gem is full of potential. Motivated sellers.
Contact an agent
Home facts
- Year built:1997
- Listing ID #:1886493
- Added:58 day(s) ago
- Updated:September 12, 2026 at 02:29 PM
Rooms and interior
- Total bathrooms:2
- Full bathrooms:2
- Rooms Total:7
- Kitchen Description:Eat-In, Island, Pantry
- Basement Description:Crawl
- Living area:1,196 sq. ft.
Heating and cooling
- Cooling:Central Air
- Heating:Gas
Structure and exterior
- Roof:Shingle
- Year built:1997
- Building area:1,196 sq. ft.
- Architectural Style:Traditional
- Construction Materials:Vinyl Siding
- Foundation Description:Block
- Levels:1 Story
Utilities
- Water:Public
- Sewer:Public Sewer
Finances and disclosures
- Price:$538,000
- Price per sq. ft.:$449.83
Parking
- Parking description:Asphalt, Driveway
 Information deemed reliable but not guaranteed. The data relating to real estate for sale on this web site comes in part from the Broker Reciprocity program of the Multiple Listing Service of Greater Cincinnati. Real estate listings held by brokerage firms other than CENTURY 21 DeAnna Realty are marked with the Broker Reciprocity™ logo (the small house as shown to the left) and detailed information about them includes the name of the listing brokers. 2026, MLS of Greater Cincinnati, Inc. All rights reserved.
New listings near 502 Waynoka Drive
- New
 $449,900Active3 beds 2 baths1,451 sq. ft.
226 Waynoka Drive, Franklin Twp, OH 45171
MLS# 1893091Listed by: RE/MAX LOCAL EXPERTS  $525,000Pending3 beds 3 baths3,136 sq. ft.
726 Waynoka Drive, Jackson Twp, OH 45171
MLS# 1891848Listed by: COMEY & SHEPHERD $5,000Pending0.37 Acres
3637 Yuma Drive, Franklin Twp, OH 45171
MLS# 1892007Listed by: KOOGLER-EYRE REALTORS $16,000Active0.6 Acres
3735 Tucumcari Drive, Franklin Twp, OH 45171
MLS# 1892020Listed by: KOOGLER-EYRE REALTORS $325,000Active3 beds 2 baths1,626 sq. ft.
112 Oklahoma Drive, Jackson Twp, OH 45171
MLS# 1891825Listed by: COMEY & SHEPHERD $6,000Active0.37 Acres
2169 Tallahatchie Drive, Jackson Twp, OH 45171
MLS# 1891878Listed by: PLUM TREE REALTY $6,000Active0 Acres
3106 Mule Dr, Franklin Twp, OH 45171
MLS# 1891880Listed by: PLUM TREE REALTY $415,000Active3 beds 2 baths1,659 sq. ft.
138 Seminole Drive, Franklin Twp, OH 45171
MLS# 1891435Listed by: PLUM TREE REALTY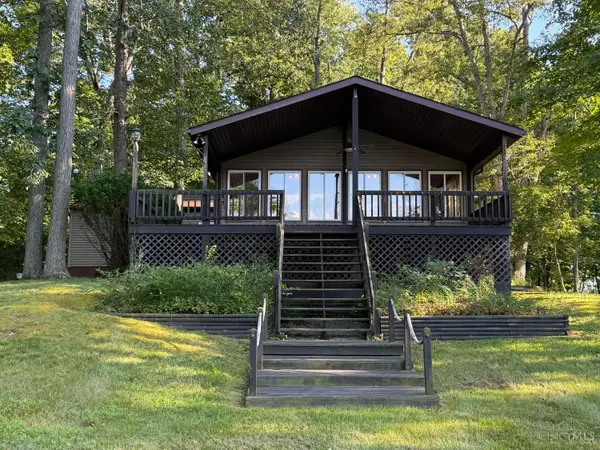 $460,000Pending3 beds 2 baths1,296 sq. ft.
100 Waynoka Drive, Franklin Twp, OH 45171
MLS# 1891547Listed by: HUFF REALTY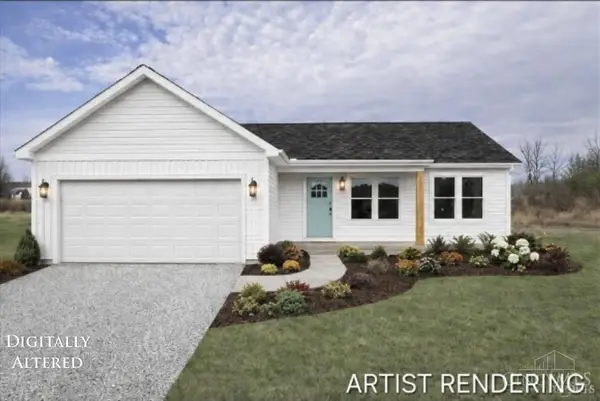 $309,900Active3 beds 2 baths1,440 sq. ft.
2723 Yuma Drive, Franklin Twp, OH 45171
MLS# 1891512Listed by: RE/MAX LOCAL EXPERTS


Protect your home and budget from life's surprises with an Assurant Home Warranty, backed by a partner that supports you through every step of homeownership. Explore Plans.
©2026 Century 21 Real Estate LLC. All rights reserved. CENTURY 21®, the CENTURY 21 Logo and C21® are service marks owned by Century 21 Real Estate LLC. Century 21 Real Estate LLC fully supports the principles of the Fair Housing Act and the Equal Opportunity Act. Each office is independently owned and operated. Listing information is deemed reliable but not guaranteed accurate.