2212 Sauger Drive, Lakeside Marblehead, OH 43440
Local realty services provided by:CENTURY 21 Transcendent Realty
2212 Sauger Drive,Lakeside Marblehead, OH 43440
$1,295,000
- 5 Beds
- 4 Baths
- 4,164 sq. ft.
- Single family
- Active
Listed by: denise m zervos, lee j jarocki
Office: platinum real estate
MLS#:5242139
Source:OH_NORMLS
Price summary
- Price:$1,295,000
- Price per sq. ft.:$311
- Monthly HOA dues:$83.33
About this home
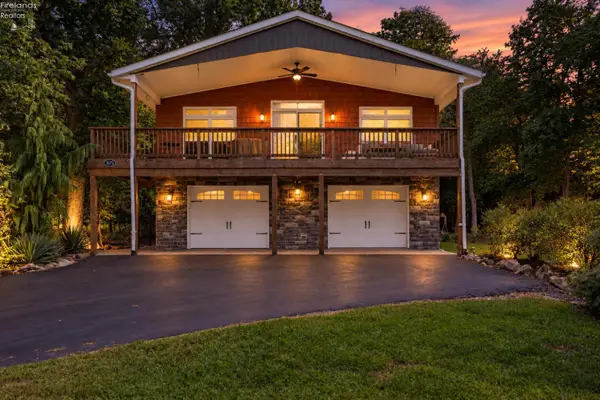
THE WATER IS THE STORY. Set along the calmer Sandusky Bay side of the Marblehead Peninsula, this distinctive waterfront home offers approximately 100 feet of dock space, expansive bay views and a setting designed around life on the water. With more than 4,100 square feet, five bedrooms and four full baths, the home combines substantial living space with an exceptional waterfront position. Inside, soaring ceilings and a dramatic floor to ceiling stone fireplace anchor the main living area, while warm hardwood floors and extensive windows bring natural light and Sandusky Bay views deep into the home. The open kitchen connects easily to dining and gathering spaces, and a window wrapped sitting area captures panoramic views of the bay. Fresh interior paint and newer carpeting have already created a cleaner, brighter presentation, while much of the home retains its original character and offers the next owner an opportunity to update and personalize the spaces over time. A first floor primary bedroom suite and first floor laundry add everyday convenience, with additional bedrooms and flexible living areas providing room for guests, work or extended stays. Outside, approximately 100 feet of dockage puts boating just steps from home. Generous outdoor living areas extend toward the waterfront and offer additional potential for future enhancement, all against the backdrop of sweeping Sandusky Bay views and easy access to Lake Erie and the surrounding islands. Five bedrooms. Four full baths. First floor primary living. Approximately 100 feet of dock space. Expansive Sandusky Bay views. A distinctive Marblehead waterfront opportunity with exceptional potential....
Contact an agent
Home facts
- Year built:1994
- Subdivision & Development:North Coast Canal Sub
- Listing ID #:5242139
- Added:1 day(s) ago
- Updated:September 12, 2026 at 02:29 PM
Rooms and interior
- Bedrooms:5
- Total bathrooms:4
- Full bathrooms:4
- Rooms Total:7
- Kitchen Description:Cooktop, Dishwasher, Microwave, Refrigerator
- Basement:Yes
- Basement Description:Crawl Space
- Living area:4,164 sq. ft.
Heating and cooling
- Cooling:Central Air
- Heating:Forced Air
- Central air:Yes
Structure and exterior
- Roof:Asphalt, Fiberglass
- Year built:1994
- Building area:4,164 sq. ft.
- Lot area:0.25 Acres
- Lot Features:Level
- Architectural Style:Colonial
- Construction Materials:Vinyl Siding
- Exterior Features:Deck, Dock, Level, Porch
- Levels:2 Stories, 2 Story
Utilities
- Water:Public
- Sewer:Public Sewer
Finances and disclosures
- Price:$1,295,000
- Price per sq. ft.:$311
- Tax amount:$10,497 (2025)
Features and amenities
- Appliances:Cooktop, Dishwasher, Microwave, Refrigerator
- Amenities:Dock, Smoke Detectors
Parking
- Parking description:Attached, Garage
- Garage:Yes
- Garage spaces:2

New listings near 2212 Sauger Drive
- New
 $1,250,000Active9 beds 9 baths3,726 sq. ft.
350 Walnut Avenue, Lakeside, OH 43440
MLS# 20263604Listed by: WEICHERT, REALTORS-MORGAN REALTY GROUP - New
 $300,000Active1.38 Acres
0 S Memorial Shoreway Drive, Marblehead, OH 43440
MLS# 20263598Listed by: KW GREATER CLEVELAND NORTHEAST - New
 $529,900Active3 beds 2 baths2,425 sq. ft.
721 Laurel Avenue, Marblehead, OH 43440
MLS# 20263601Listed by: HOWARD HANNA - PORT CLINTON - New
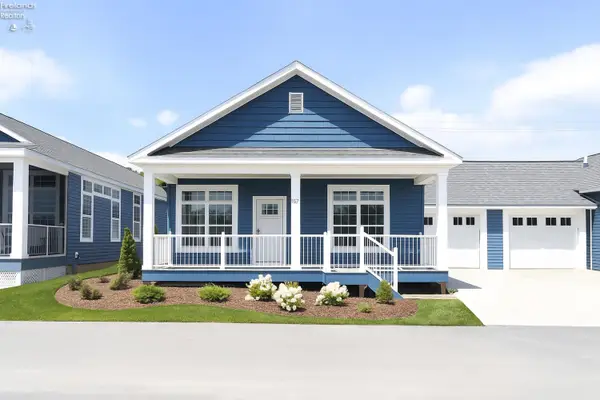 $449,000Active3 beds 2 baths1,372 sq. ft.
10850 E Bayshore Road Waterview #66, Marblehead, OH 43440
MLS# 20263607Listed by: STREET SOTHEBY'S INTERNATIONAL - New
 $399,900Active3 beds 2 baths1,904 sq. ft.
1600 N Buck Road #22, Lakeside, OH 43440
MLS# 20263595Listed by: RE/MAX CROSSROADS - VERMILION 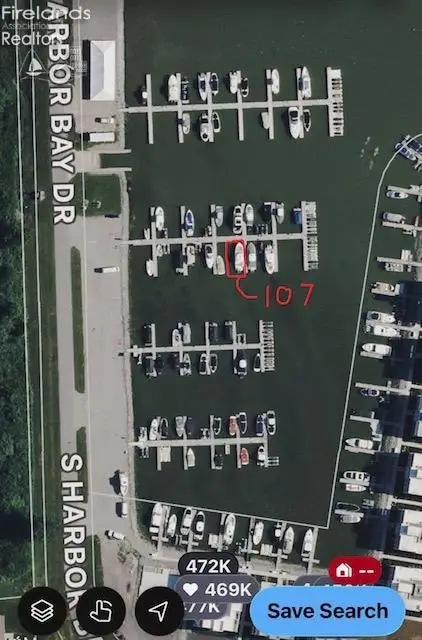
 $50,000Active0 Acres
0 S Waterside Court, Marblehead, OH 43440
MLS# 20263213Listed by: CENTURY 21 BOLTE REAL ESTATE - CATAWBA- Open Sun, 10am to 12pmNew
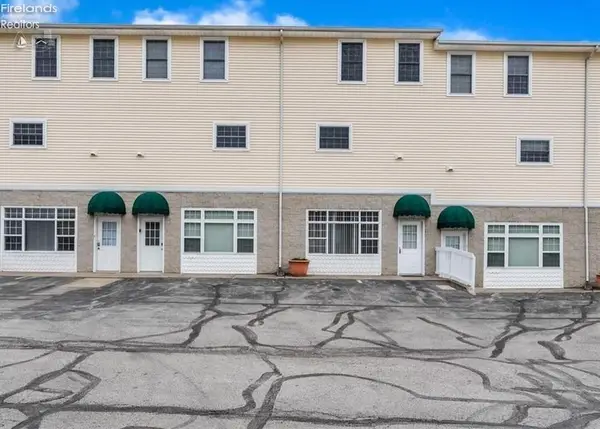 $285,000Active3 beds 4 baths2,166 sq. ft.
107 Legends Lane, Marblehead, OH 43440
MLS# 20263574Listed by: HOWARD HANNA - PORT CLINTON - Open Sat, 11am to 12:30pmNew
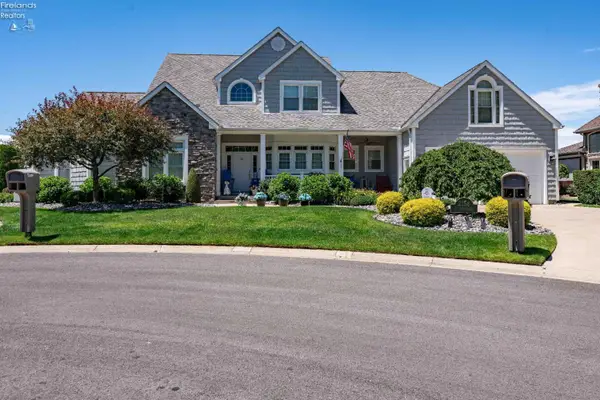 $1,100,000Active4 beds 4 baths3,119 sq. ft.
2158 Dorchester Drive, Marblehead, OH 43440
MLS# 20263563Listed by: KELLER WILLIAMS CITYWIDE-PC - Open Sun, 11am to 12:30pmNew
 $549,999Active3 beds 2 baths2,240 sq. ft.
3175 S Memorial Shoreway Drive, Marblehead, OH 43440
MLS# 20263513Listed by: KELLER WILLIAMS CITYWIDE-PC


Protect your home and budget from life's surprises with an Assurant Home Warranty, backed by a partner that supports you through every step of homeownership. Explore Plans.
©2026 Century 21 Real Estate LLC. All rights reserved. CENTURY 21®, the CENTURY 21 Logo and C21® are service marks owned by Century 21 Real Estate LLC. Century 21 Real Estate LLC fully supports the principles of the Fair Housing Act and the Equal Opportunity Act. Each office is independently owned and operated. Listing information is deemed reliable but not guaranteed accurate.