
11162 Maple Drive, Lakeview, OH 43331
Local realty services provided by:CENTURY 21 The Gene Group
Listed by: paige duff
Office: choice properties real estate
MLS#:1048621
Source:OH_WRIST
Price summary
- Price:$399,000
- Price per sq. ft.:$570.82
About this home
Welcome to lake life with LOW property taxes! This charming waterfront cottage with a brand-new roof offers the perfect place to relax, entertain, and enjoy everything the lake has to offer. You'll love the owner's suite featuring a remodeled en suite bath and a slider door that opens to a private, serene patio. A second bedroom and additional updated full bath provide plenty of space for family and guests. The remodeled kitchen features stainless steel appliances, an eating area, and flows to the cozy living room with wonderful open-water views. A large sliding glass door fills the room with natural light and leads to the deck overlooking the lake, spacious yard, two boat slips, and 80' of waterfront. The new 28'x16' concrete waterside patio with a large pergola is perfect for summer dinners, cocktails, and evenings by the water. The property also features a gated driveway and enough parking space for 5 cars! Two storage sheds offer plenty of room for lake toys and lawn equipment. Whether you're boating, entertaining, or simply relaxing by the water, this is a wonderful place to enjoy lake living with family and friends. Seller is providing a one-year home warranty through Old Republic....
Contact an agent
Home facts
- Year built:1948
- Subdivision & Development:Sassafrass
- Listing ID #:1048621
- Added:31 day(s) ago
- Updated:October 20, 2026 at 03:39 PM
Rooms and interior
- Bedrooms:2
- Total bathrooms:2
- Full bathrooms:2
- Bathrooms Description:Bathroom 1st Floor
- Kitchen Description:Dishwasher, Gas Water Heater, Range, Refrigerator, Water Softener Owned
- Bedroom Description:Bedroom on 1st Floor
- Basement Description:Block, Crawl Space
- Living area:699 sq. ft.
Heating and cooling
- Cooling:Central Air
- Heating:Forced Air, Natural Gas
Structure and exterior
- Year built:1948
- Building area:699 sq. ft.
- Lot area:0.16 Acres
- Lot Features:Residential Lot
- Construction Materials:Vinyl Siding
- Exterior Features:Deck, Patio
- Levels:1 Story
Utilities
- Water:Well
- Sewer:Public Sewer
Finances and disclosures
- Price:$399,000
- Price per sq. ft.:$570.82
- Tax amount:$2,138 (2025)
Features and amenities
- Appliances:Dishwasher, Gas Water Heater, Range, Refrigerator, Water Softener Owned
- Amenities:Ceiling Fan(s), Deck
New listings near 11162 Maple Drive
- Open Sun, 1 to 2:30pmNew
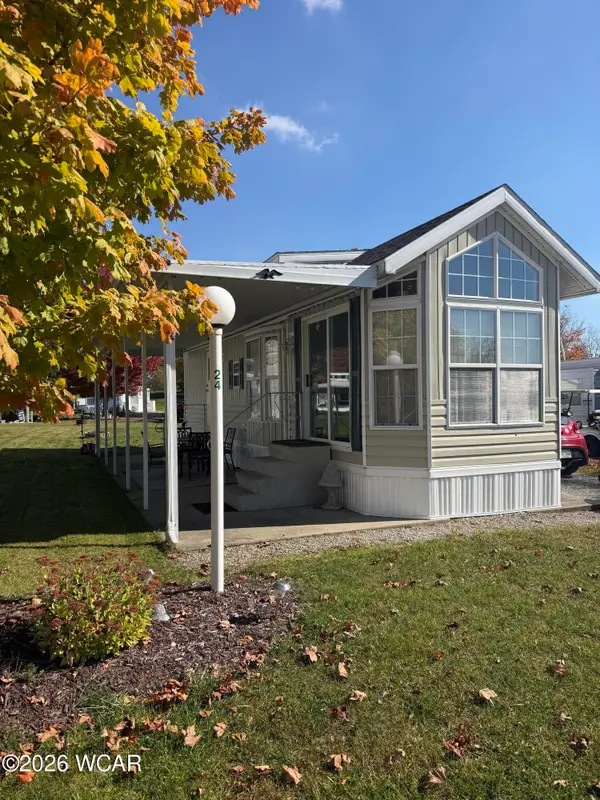 $45,000Active3 beds 1 baths360 sq. ft.
11377 Township Road 266, Lakeview, OH 43331
MLS# 312017Listed by: COUNTY LINE REAL ESTATE - New
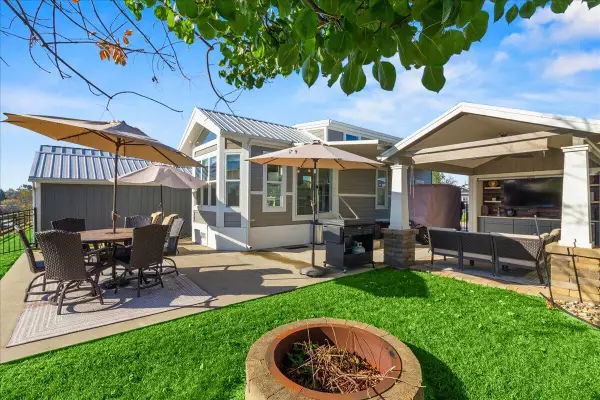 $167,900Active1 beds 1 baths400 sq. ft.
11475 State Route 235 #340, Lakeview, OH 43331
MLS# 1049341Listed by: HOWARD HANNA REAL ESTATE SERVICES - New
 $489,000Active3 beds 2 baths1,860 sq. ft.
11213 Macalpine Way, Lakeview, OH 43331
MLS# 226039589Listed by: HOWARD HANNA REAL ESTATE SVCS - New
 $370,000Active3 beds 2 baths1,734 sq. ft.
235 N Pine Street, Lakeview, OH 43331
MLS# 226039321Listed by: CHOICE PROPERTIES REAL ESTATE - New
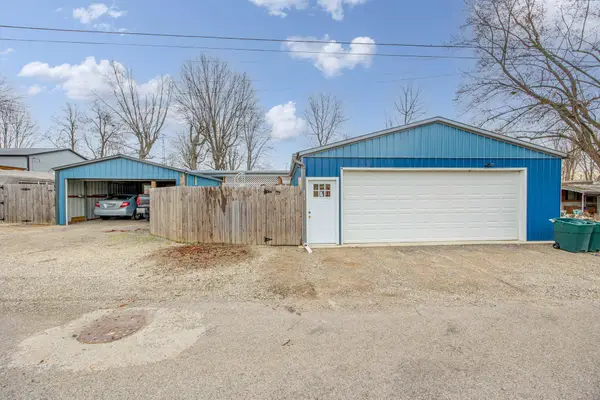 $203,000Active3 beds 2 baths1,104 sq. ft.
11180 Kickapoo Path, Lakeview, OH 43331
MLS# 1049134Listed by: KEY REALTY - New
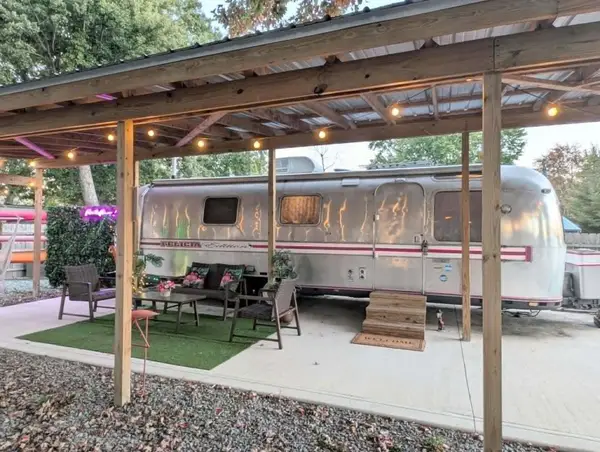 $98,000Active0.06 Acres
11202 Kickapoo Path, Lakeview, OH 43331
MLS# 1049117Listed by: ZIMMERMAN REALTY, LTD. - New
 $35,000Active1 beds 1 baths400 sq. ft.
11377 Township Road 266 #29, Lakeview, OH 43331
MLS# 1049119Listed by: CHOICE PROPERTIES REAL ESTATE 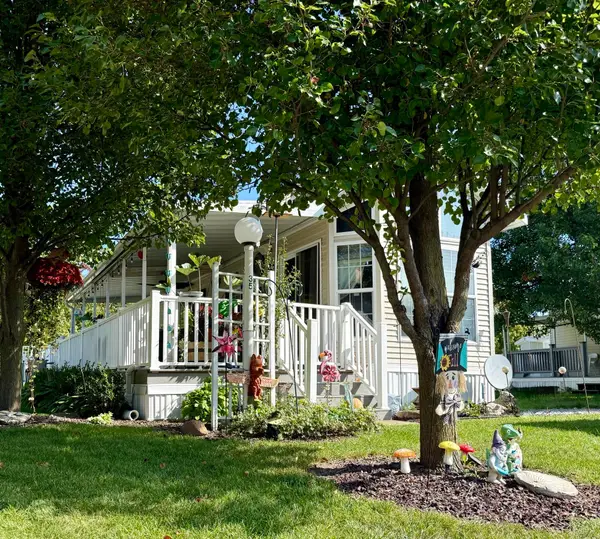 $30,000Active2 beds 1 baths399 sq. ft.
11377 Township Road 266, #35, Lakeview, OH 43331
MLS# 1049080Listed by: CHOICE PROPERTIES REAL ESTATE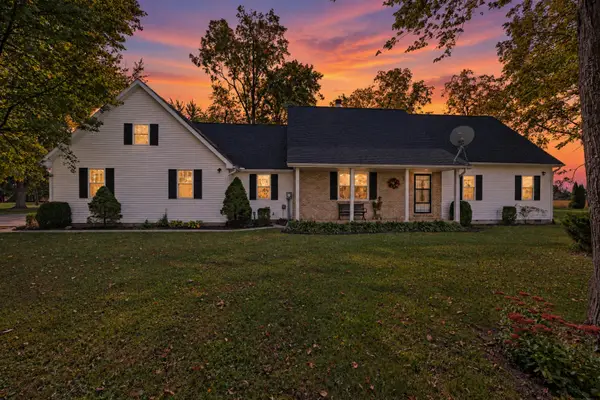 $538,000Active3 beds 3 baths2,421 sq. ft.
26468 Goshen Road, Lakeview, OH 43331
MLS# 1049067Listed by: CHOICE PROPERTIES REAL ESTATE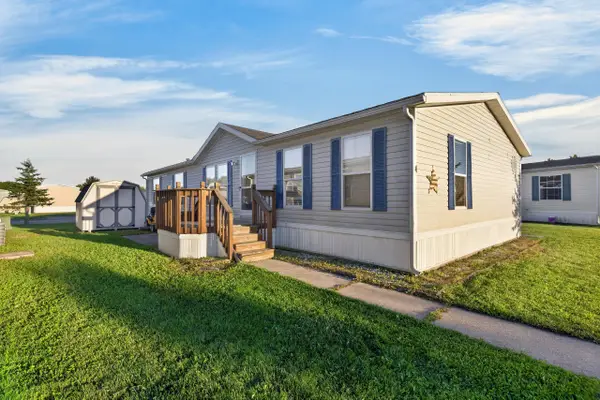 $69,900Active3 beds 2 baths1,512 sq. ft.
11900 Duff Road #4, Lakeview, OH 43331
MLS# 1049062Listed by: CHOICE PROPERTIES REAL ESTATE


Protect your home and budget from life's surprises with an Assurant Home Warranty, backed by a partner that supports you through every step of homeownership. Explore Plans.
©2026 Century 21 Real Estate LLC. All rights reserved. CENTURY 21®, the CENTURY 21 Logo and C21® are service marks owned by Century 21 Real Estate LLC. Century 21 Real Estate LLC fully supports the principles of the Fair Housing Act and the Equal Opportunity Act. Each office is independently owned and operated. Listing information is deemed reliable but not guaranteed accurate.