
11359 Oak Street, Lakeview, OH 43331
Local realty services provided by:CENTURY 21 The Gene Group
Upcoming open houses
- Sat, Nov 0711:00 am - 01:00 pm
Listed by: eric schnipke
Office: choice properties real estate
MLS#:1049375
Source:OH_WRIST
Price summary
- Price:$389,900
- Price per sq. ft.:$248.66
About this home
Your own private backyard oasis, just moments from Indian Lake!
Welcome to 11359 Oak Street, Lakeview, Ohio, where comfort, style, and outdoor entertaining come together!
Built in 2019 and extensively upgraded since, this beautifully maintained 3-bedroom, 2-bath home offers an inviting open-concept design connecting the living room, dining area, and kitchen, complete with a center island, pantry, upgraded appliances, and updated lighting.
Interior enhancements include stylish shiplap accents, recessed lighting, updated flooring, trim, doors, and a beautifully refreshed guest bathroom. The primary suite features a private en suite bathroom and walk-in closet, while the dedicated laundry room offers upgraded cabinetry and countertops.
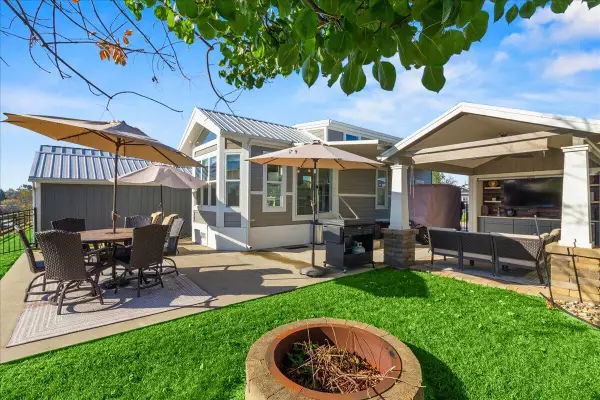
Step through the dining area's sliding glass doors and into your very own backyard retreat! Designed for relaxation and entertaining, this impressive outdoor space features composite decking, a lighted pergola with ceiling fan, an above-ground swimming pool with solar heating, a hot tub with privacy screening, and a permanent outdoor grilling station. Custom vinyl fencing, a firepit, raised garden, decorative landscaping, and outdoor lighting complete the setting. Two lofted storage sheds with electricity provide additional versatility.
And then there's the garage! This impressive 22' x 25' detached garage features insulated walls and ceiling, finished interior walls with tongue-and-groove pine accents, epoxy flooring, electricity, and heating, creating an exceptional space for vehicles, hobbies, a workshop, a party room for gatherings.
Additional improvements include composite front and side porches, concrete walkways, two driveways, and numerous upgrades throughout the property.
All of this just down the street from the water's edge at Indian Lake!
Whether you're looking for a full-time residence or weekend retreat, this property offers a wonderful combination of modern comfort, outdoor enjoyment, and the Lake...
Contact an agent
Home facts
- Year built:2019
- Subdivision & Development:Avondale # 3
- Listing ID #:1049375
- Added:2 day(s) ago
- Updated:October 28, 2026 at 04:57 AM
Rooms and interior
- Bedrooms:3
- Total bathrooms:2
- Full bathrooms:2
- Bathrooms Description:Bathroom 1st Floor
- Kitchen Description:Electric Water Heater, Microwave, Range, Refrigerator, Water Softener Owned
- Bedroom Description:Bedroom on 1st Floor
- Basement Description:Block, Crawl Space
- Living area:1,568 sq. ft.
Heating and cooling
- Cooling:Central Air, Heat Pump Cooling
- Heating:Electric, Heat Pump
Structure and exterior
- Year built:2019
- Building area:1,568 sq. ft.
- Lot area:0.15 Acres
- Lot Features:Residential Lot
- Construction Materials:Metal Siding, Vinyl Siding
- Exterior Features:Deck, Fenced, Porch
- Foundation Description:Block
- Levels:1 Story
Utilities
- Water:Well
- Sewer:Public Sewer
Finances and disclosures
- Price:$389,900
- Price per sq. ft.:$248.66
- Tax amount:$3,170 (2025)
Features and amenities
- Appliances:Dryer, Electric Water Heater, Microwave, Range, Refrigerator, Washer, Water Softener Owned
- Laundry features:Dryer, Washer
- Amenities:Cathedral Ceiling(s), Ceiling Fan(s), Deck, Fenced, Hot Tub, Window Coverings
Parking
- Parking description:Detached
- Garage spaces:2
New listings near 11359 Oak Street
- New
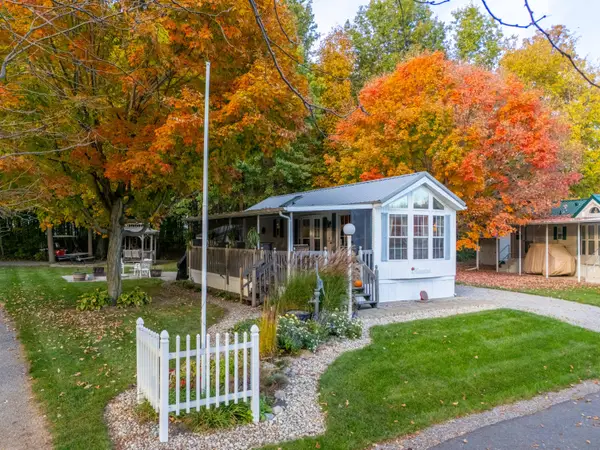 $35,999Active1 beds 1 baths390 sq. ft.
11377 Township Road 266 #37, Lakeview, OH 43331
MLS# 1049410Listed by: CHOICE PROPERTIES REAL ESTATE - New
 $79,900Active3 beds 2 baths930 sq. ft.
10655 Ash Street #45, Lakeview, OH 43331
MLS# 1049397Listed by: CHOICE PROPERTIES REAL ESTATE - New
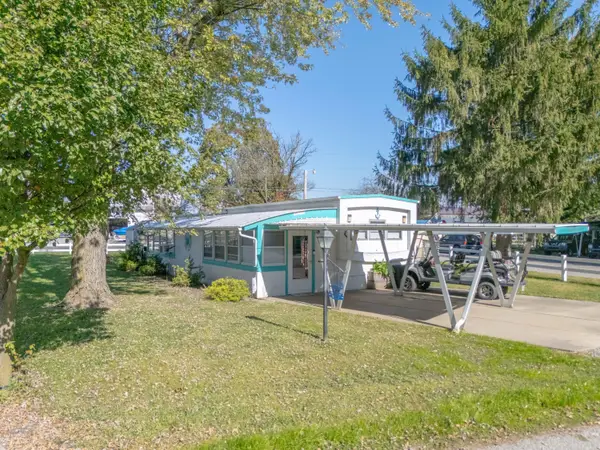 $59,000Active2 beds 1 baths756 sq. ft.
11025 Oak Circle #4, Lakeview, OH 43331
MLS# 1049383Listed by: CHOICE PROPERTIES REAL ESTATE - New
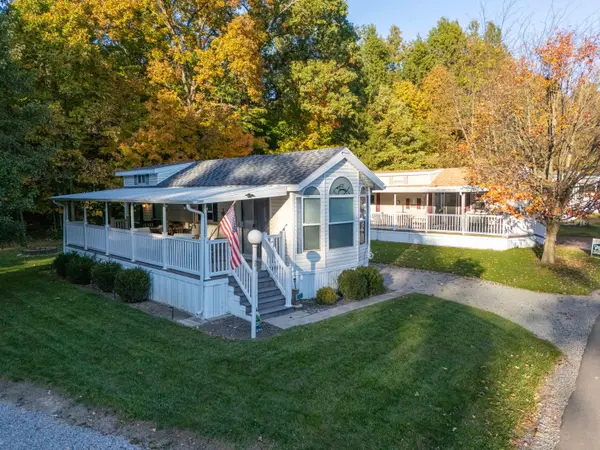 $49,500Active2 beds 1 baths420 sq. ft.
11377 Township Road 266 #45, Lakeview, OH 43331
MLS# 1049379Listed by: CHOICE PROPERTIES REAL ESTATE - New
 $275,000Active3 beds 2 baths1,387 sq. ft.
185 W Harrison Street, Lakeview, OH 43331
MLS# 1049366Listed by: CHOICE PROPERTIES REAL ESTATE - New
 $167,900Active1 beds 1 baths400 sq. ft.
11475 Township 293, Lakeview, OH 43331
MLS# 312025Listed by: HOWARD HANNA- BELLEFONTAINE - New
 $167,900Active1 beds 1 baths400 sq. ft.
11475 State Route 235, Lakeview, OH 43331
MLS# 226040559Listed by: HOWARD HANNA REAL ESTATE SVCS - New
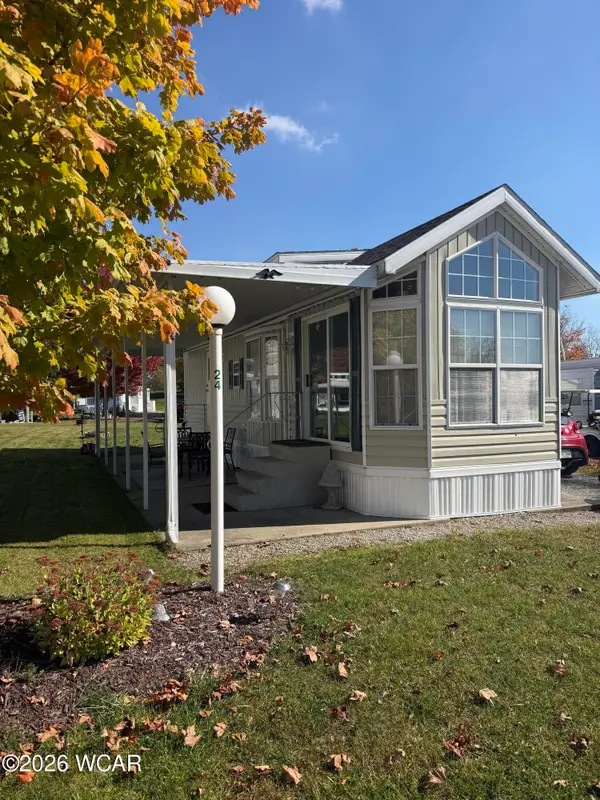 $45,000Active3 beds 1 baths360 sq. ft.
11377 Township Road 266, Lakeview, OH 43331
MLS# 312017Listed by: COUNTY LINE REAL ESTATE - New
 $167,900Active1 beds 1 baths400 sq. ft.
11475 State Route 235 #340, Lakeview, OH 43331
MLS# 1049341Listed by: HOWARD HANNA REAL ESTATE SERVICES


Protect your home and budget from life's surprises with an Assurant Home Warranty, backed by a partner that supports you through every step of homeownership. Explore Plans.
©2026 Century 21 Real Estate LLC. All rights reserved. CENTURY 21®, the CENTURY 21 Logo and C21® are service marks owned by Century 21 Real Estate LLC. Century 21 Real Estate LLC fully supports the principles of the Fair Housing Act and the Equal Opportunity Act. Each office is independently owned and operated. Listing information is deemed reliable but not guaranteed accurate.