
13819 County Road 100, Lakeville, OH 44638
Local realty services provided by:CENTURY 21 HomeStar
Listed by: tina a owens
Office: owens real estate firm, inc.
MLS#:5257780
Source:OH_NORMLS
Price summary
- Price:$162,000
- Price per sq. ft.:$131.49
About this home
Ranch with Lake View! Home nestled down a shared driveway. Kitchen and living room offering open concept with wood fireplace (it has not been used in almost a year.) Galley style kitchen with stove and fridge staying for the new owner. Living room with large picture window overlooking the lake. Dining room that leads to den. Den overlooks lake and has access to back porch. Bedroom 1 featuring double closets with built in storage. Primary bedroom with picturesque windows, tons of storage/closet space, large bathroom with even more built-in storage and closet space. Laundry room (washer & dryer, less than 1 year old will stay) and full bathroom complete the first floor. Full walkout basement. 2 Car Unattached garage with mini garage door, perfect for mowers/ SXS. Newer metal roof. Property does have lake access, but it is not lakefront.
Contact an agent
Home facts
- Year built:1950
- Subdivision & Development:Oak Grove Park Allotment #1
- Listing ID #:5257780
- Added:1 day(s) ago
- Updated:November 03, 2026 at 08:12 PM
Rooms and interior
- Bedrooms:2
- Total bathrooms:2
- Full bathrooms:2
- Rooms Total:8
- Kitchen Description:Range, Refrigerator
- Basement:Yes
- Basement Description:Full, Sump Pump, Unfinished, Walk Out Access
- Living area:1,232 sq. ft.
Heating and cooling
- Cooling:Central Air
- Heating:Fireplaces, Forced Air, Gas, Radiant
- Central air:Yes
Structure and exterior
- Roof:Metal
- Year built:1950
- Building area:1,232 sq. ft.
- Lot area:0.23 Acres
- Lot Features:Wooded/Treed
- Architectural Style:Ranch
- Construction Materials:Vinyl Siding
- Exterior Features:Patio, Porch, Wooded
- Levels:1 Story, 1 Story
Utilities
- Water:Well
- Sewer:Septic Tank
Finances and disclosures
- Price:$162,000
- Price per sq. ft.:$131.49
- Tax amount:$1,582 (2025)
Features and amenities
- Appliances:Range, Refrigerator, Washer
- Laundry features:Dryer, Washer
Parking
- Parking description:Detached, Driveway, Garage
- Garage:Yes
- Garage spaces:2

New listings near 13819 County Road 100
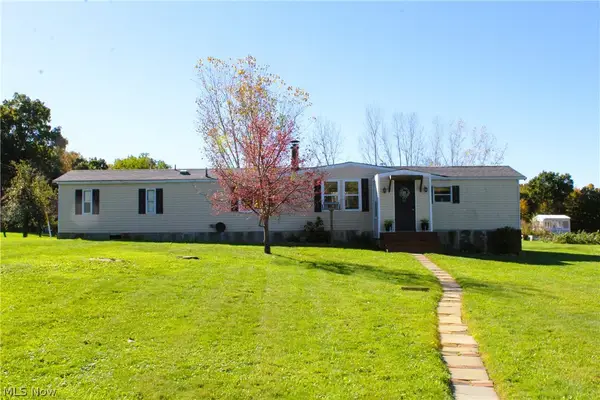 $160,000Active2 beds 1 baths
13654 Township Road 473, Lakeville, OH 44638
MLS# 5253787Listed by: KAUFMAN REALTY & AUCTION, LLC. $214,500Active3 beds 2 baths1,821 sq. ft.
13982 Ohio 226, Lakeville, OH 44638
MLS# 226036812Listed by: HOWARD HANNA REAL ESTATE SVCS $214,500Active3 beds 2 baths1,821 sq. ft.
13982 Oh 226, Lakeville, OH 44638
MLS# 5248481Listed by: HOWARD HANNA REAL ESTATE SERVICES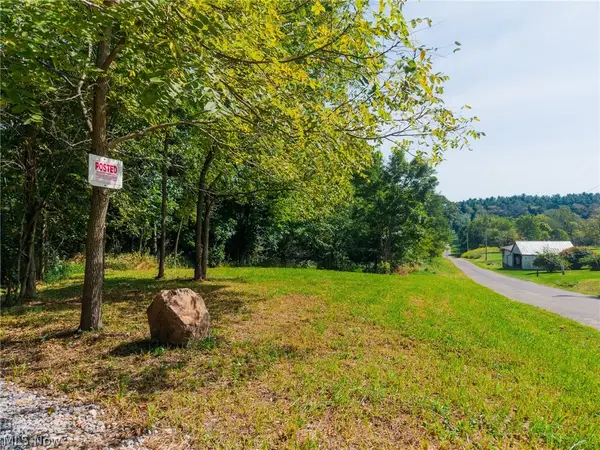 $198,420Pending6.61 Acres
14425 Township Road 467, Lakeville, OH 44638
MLS# 5244370Listed by: KAUFMAN REALTY & AUCTION, LLC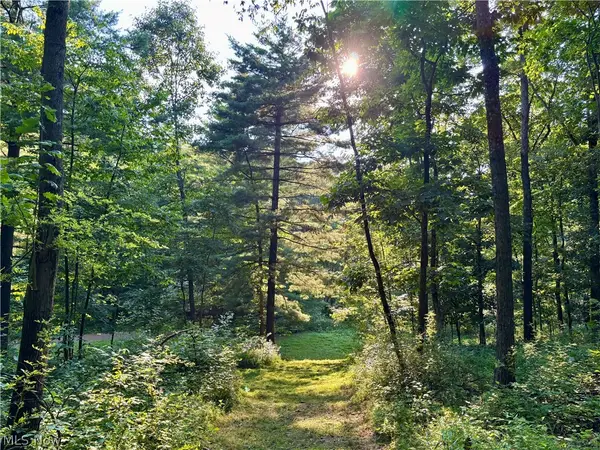 $134,900Active4.25 Acres
5620 Township Road 212, Lakeville, OH 44638
MLS# 5227428Listed by: RUSSELL REAL ESTATE SERVICES $499,900Pending4 beds 3 baths2,232 sq. ft.
14350 Township Road 473, Lakeville, OH 44638
MLS# 5222818Listed by: HOWARD HANNA REAL ESTATE SERVICES


Protect your home and budget from life's surprises with an Assurant Home Warranty, backed by a partner that supports you through every step of homeownership. Explore Plans.
©2026 Century 21 Real Estate LLC. All rights reserved. CENTURY 21®, the CENTURY 21 Logo and C21® are service marks owned by Century 21 Real Estate LLC. Century 21 Real Estate LLC fully supports the principles of the Fair Housing Act and the Equal Opportunity Act. Each office is independently owned and operated. Listing information is deemed reliable but not guaranteed accurate.