
1224 Chase Avenue, Lakewood, OH 44107
Local realty services provided by:CENTURY 21 DeAnna Realty
Listed by: james haffey jr.
Office: mcdowell homes real estate services
MLS#:5231578
Source:OH_NORMLS
Price summary
- Price:$299,000
- Price per sq. ft.:$183.66
About this home
Looking for a value-add? Welcome to 1224 Chase Avenue, a spacious 4 bedroom, 1 full bathroom and 2 half bath home offering more than 1,600 square feet in the heart of Lakewood. Within a mile of some of Lakewood’s most popular destinations, including Lakewood Park, the Solstice Steps and Foster Pool. Enjoy access to Lake Erie sunsets, waterfront dining at Pier W and Summer Place, and the shops, restaurants and entertainment found throughout Lakewood. A large covered front porch creates a welcoming first impression and provides the perfect place to enjoy the neighborhood. Inside, you’ll find hardwood floors throughout much of the home, generous room sizes and the character of a classic Lakewood property. The flexible floor plan includes three bedrooms on the second floor and a finished third floor space that serves as the fourth bedroom, home office, studio or private retreat. Some important improvements have already been completed, including a new roof and gutters in 2025 with a transferable 50-year guarantee. The full bathroom was refreshed in 2018 with a new tub, vanity, shower and paint. A full basement offers additional storage and workspace. While the home presents an opportunity for additional updating and improvement, its size, layout, original character and desirable Lakewood location create an excellent foundation for the next owner’s vision. Bring your ideas and make this classic Chase Avenue home your own!...
Contact an agent
Home facts
- Year built:1925
- Subdivision & Development:C O Frick Companys
- Listing ID #:5231578
- Added:83 day(s) ago
- Updated:October 24, 2026 at 08:34 AM
Rooms and interior
- Bedrooms:4
- Total bathrooms:3
- Full bathrooms:1
- Half bathrooms:2
- Rooms Total:9
- Kitchen Description:Dishwasher, Range, Refrigerator
- Basement:Yes
- Basement Description:Unfinished
- Living area:1,628 sq. ft.
Heating and cooling
- Cooling:Central Air
- Heating:Forced Air
- Central air:Yes
Structure and exterior
- Roof:Asphalt
- Year built:1925
- Building area:1,628 sq. ft.
- Lot area:0.13 Acres
- Architectural Style:Colonial
- Construction Materials:Vinyl Siding
- Levels:2 Story
Utilities
- Water:Public
- Sewer:Public Sewer
Finances and disclosures
- Price:$299,000
- Price per sq. ft.:$183.66
- Tax amount:$6,993 (2025)
Features and amenities
- Appliances:Dishwasher, Range, Refrigerator, Washer
- Laundry features:Dryer, Washer
Parking
- Parking description:Detached, Garage
- Garage:Yes
- Garage spaces:2

New listings near 1224 Chase Avenue
- Open Sun, 12 to 2pmNew
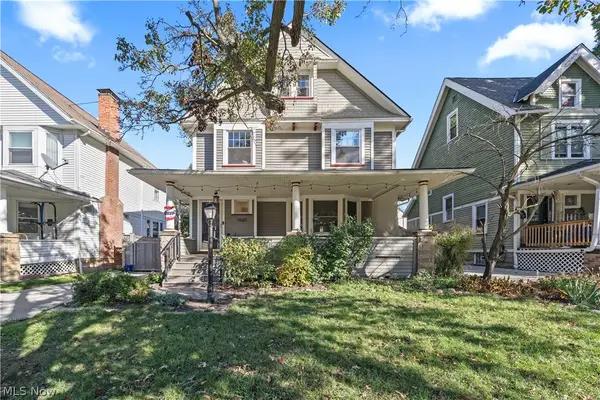 $430,000Active5 beds 2 baths1,744 sq. ft.
1567 Wyandotte Avenue, Lakewood, OH 44107
MLS# 5255478Listed by: RUSSELL REAL ESTATE SERVICES - New
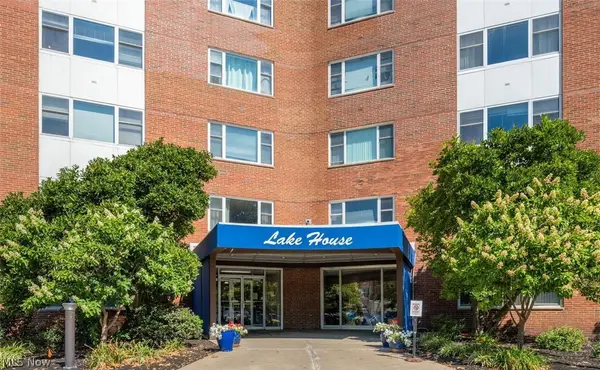 $149,900Active2 beds 2 baths1,089 sq. ft.
11850 Edgewater Drive #1012, Lakewood, OH 44107
MLS# 5255615Listed by: RE/MAX CROSSROADS PROPERTIES - New
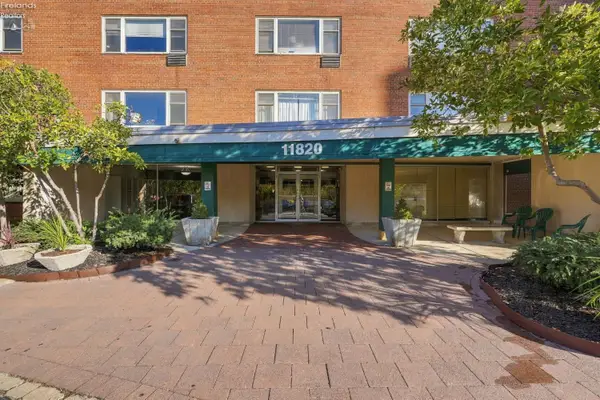 $85,000Active1 beds 1 baths880 sq. ft.
11820 Edgewater Dr #513, Lakewood, OH 44107
MLS# 20264337Listed by: SIMPLY BETTER REALTY, LLC - Open Sun, 11am to 3pmNew
 $274,900Active3 beds 2 baths1,440 sq. ft.
1446 Roycroft Avenue, Lakewood, OH 44107
MLS# 5255610Listed by: KELLER WILLIAMS ELEVATE - New
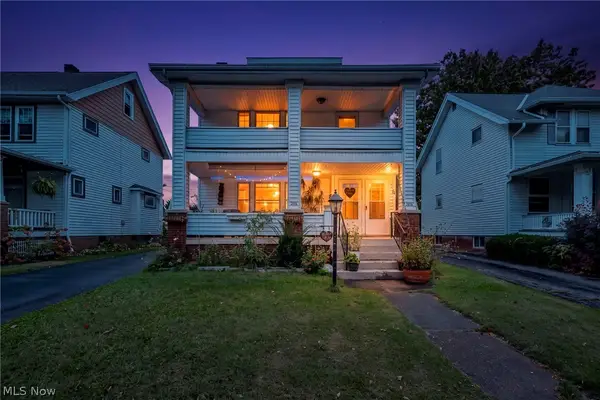 $445,000Active4 beds 2 baths3,164 sq. ft.
2076 Wascana Avenue, Lakewood, OH 44107
MLS# 5253931Listed by: COLDWELL BANKER SCHMIDT REALTY - Open Sun, 11am to 1pmNew
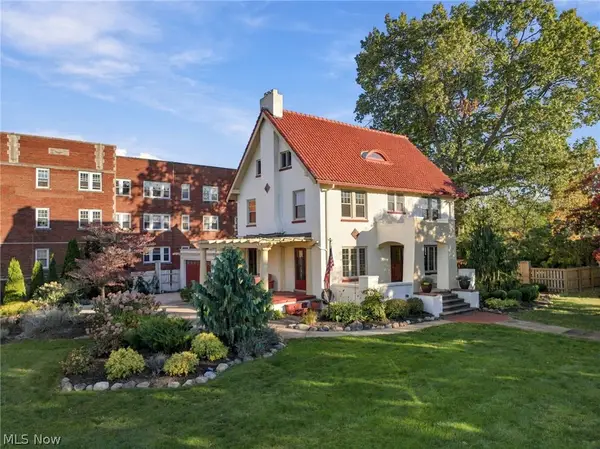 $599,000Active6 beds 3 baths3,594 sq. ft.
2009 Riverside Drive, Lakewood, OH 44107
MLS# 5247423Listed by: COLDWELL BANKER SCHMIDT REALTY - New
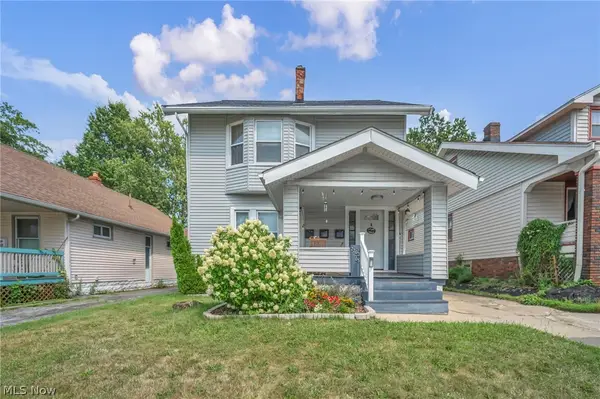 $449,990Active6 beds 3 baths2,930 sq. ft.
2203 Bunts Road, Lakewood, OH 44107
MLS# 5255189Listed by: EXP REALTY, LLC. - New
 $460,000Active4 beds 3 baths2,460 sq. ft.
1351 Beach Avenue, Lakewood, OH 44107
MLS# 5254144Listed by: FATHOM REALTY - Open Sat, 1 to 3pmNew
 $315,000Active5 beds 2 baths2,371 sq. ft.
1296 Fry Avenue, Lakewood, OH 44107
MLS# 5254817Listed by: BERKSHIRE HATHAWAY HOMESERVICES STOUFFER REALTY - New
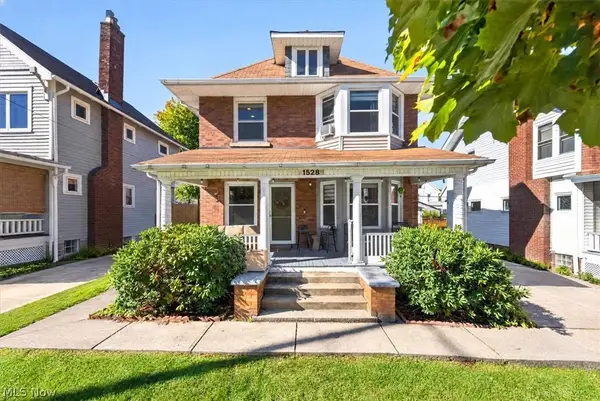 $385,000Active4 beds 2 baths2,356 sq. ft.
1528 Lauderdale Avenue, Lakewood, OH 44107
MLS# 5254605Listed by: EXP REALTY, LLC.


Protect your home and budget from life's surprises with an Assurant Home Warranty, backed by a partner that supports you through every step of homeownership. Explore Plans.
©2026 Century 21 Real Estate LLC. All rights reserved. CENTURY 21®, the CENTURY 21 Logo and C21® are service marks owned by Century 21 Real Estate LLC. Century 21 Real Estate LLC fully supports the principles of the Fair Housing Act and the Equal Opportunity Act. Each office is independently owned and operated. Listing information is deemed reliable but not guaranteed accurate.