
12500 Edgewater Drive #1201, Lakewood, OH 44107
Local realty services provided by:CENTURY 21 Darfus Realty
Listed by: michele m evans
Office: richard katz realty & condo realty
MLS#:5226931
Source:OH_NORMLS
Price summary
- Price:$299,900
- Price per sq. ft.:$218.91
About this home
#1201 - Nicely remodeled two bedroom two bath 1370 s.f. southeast corner in wonderful Waterford originally built as a condominium! Experience serene Lake Erie views from your two balconies; one in the living room and one in the primary bedroom. Beautifully designed open floor plan with expansive room sizes. Laminate flooring throughout living room, dining room, kitchen, foyer, and hallway.The open kitchen features modern white cabinetry with neutral tile backsplash, along with side by side refrigerator, stove, dishwasher and microwave. The hall bathroom has been updated with newer beautiful cabinetry, fixtures, and lighting. Convenient in suite laundry located in a closet next to the hall bathroom. In addition, you control when you want heat/air with your own HVAC.. One underground heated garage space is included, along with a storage lockers (one small and one large) located on each floor. All utilities included except internet and cable. Amenities include the newly redesigned Great Hall on the entry level of the building so convenient for entertaining; also a dog run, and a newer observation deck overlooking Lake Erie. Additional amenities on the lower levels are an indoor pool (currently under construction) with adjacent hot tub, fitness center, sauna, billiards/party room, wine cellar, car wash. The Waterford is located in one of Lakewood's most desirable lakefront communities, just minutes to Edgewater Park, downtown Cleveland, and the best shopping and dining in the area. Schedule your private tour today!...
Contact an agent
Home facts
- Year built:1973
- Subdivision & Development:The Waterford
- Listing ID #:5226931
- Added:59 day(s) ago
- Updated:September 12, 2026 at 02:29 PM
Rooms and interior
- Bedrooms:2
- Total bathrooms:2
- Full bathrooms:2
- Rooms Total:4
- Kitchen Description:Dishwasher, Disposal, Microwave, Range, Refrigerator
- Basement:Yes
- Basement Description:Common Basement
- Living area:1,370 sq. ft.
Heating and cooling
- Heating:Forced Air, Gas
Structure and exterior
- Year built:1973
- Building area:1,370 sq. ft.
- Lot area:1.57 Acres
- Architectural Style:Multiplex, Ranch
- Exterior Features:Patio
- Levels:1 Story, 1 Story
Utilities
- Water:Public
- Sewer:Public Sewer
Finances and disclosures
- Price:$299,900
- Price per sq. ft.:$218.91
- Tax amount:$3,663 (2025)
Features and amenities
- Appliances:Dishwasher, Disposal, Microwave, Range, Refrigerator
Parking
- Parking description:Assigned Parking, Garage, Indoor
- Garage:Yes
- Garage spaces:1

New listings near 12500 Edgewater Drive #1201
- New
 $200,000Active3 beds 1 baths1,614 sq. ft.
1429 Graber Drive, Lakewood, OH 44107
MLS# 5243628Listed by: KELLER WILLIAMS CITYWIDE - Open Sun, 2 to 4pmNew
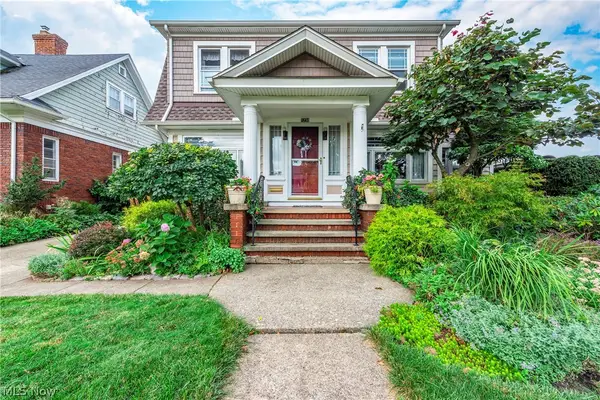 $439,000Active3 beds 2 baths
1230 Bunts Road, Lakewood, OH 44107
MLS# 5244141Listed by: BERKSHIRE HATHAWAY HOMESERVICES LUCIEN REALTY - Open Sat, 12 to 2pmNew
 $379,900Active3 beds 3 baths2,324 sq. ft.
1385 Annette Court, Lakewood, OH 44107
MLS# 5243792Listed by: EXP REALTY, LLC. - New
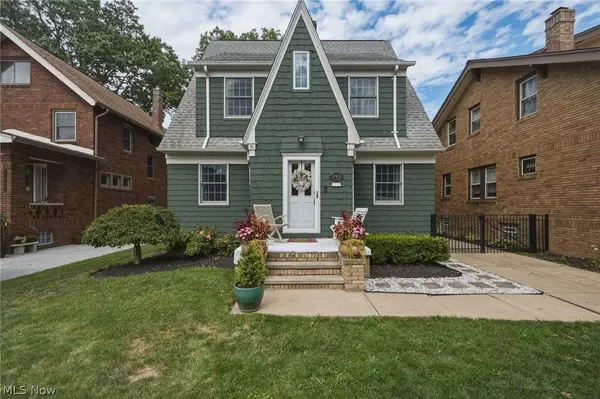 $349,900Active4 beds 1 baths1,696 sq. ft.
14918 Lakewood Heights Boulevard, Lakewood, OH 44107
MLS# 5244108Listed by: RE/MAX ABOVE & BEYOND - Open Sat, 12 to 2pmNew
 $325,000Active5 beds 2 baths2,371 sq. ft.
1296 Fry Avenue, Lakewood, OH 44107
MLS# 5243561Listed by: BERKSHIRE HATHAWAY HOMESERVICES STOUFFER REALTY - Open Sun, 1 to 3pmNew
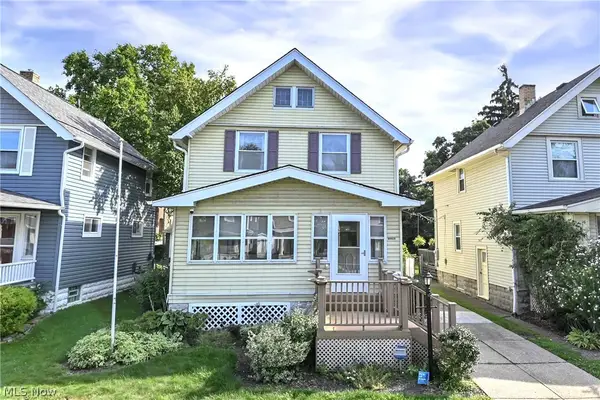 $387,000Active4 beds 2 baths1,934 sq. ft.
13305 Hazelwood Avenue, Lakewood, OH 44107
MLS# 5243001Listed by: KELLER WILLIAMS CITYWIDE - New
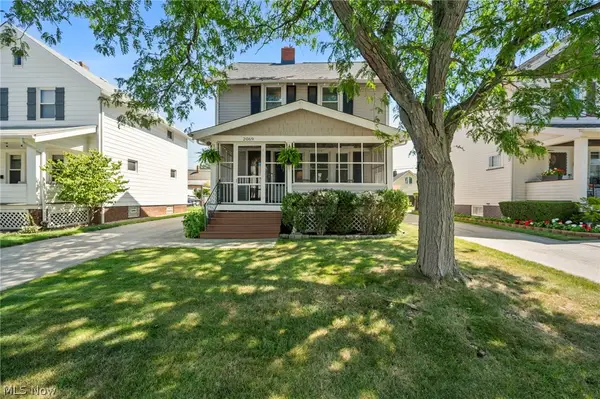 $284,900Active3 beds 1 baths1,725 sq. ft.
2069 Marlowe Avenue, Lakewood, OH 44107
MLS# 5241002Listed by: KELLER WILLIAMS LIVING - New
 $364,900Active6 beds 2 baths2,620 sq. ft.
1215 Marlowe Avenue, Lakewood, OH 44107
MLS# 5243337Listed by: KEY REALTY - New
 $62,500Active1 beds 1 baths793 sq. ft.
12520 Edgewater Drive #309, Lakewood, OH 44107
MLS# 5243670Listed by: SELLING OHIO LLC - New
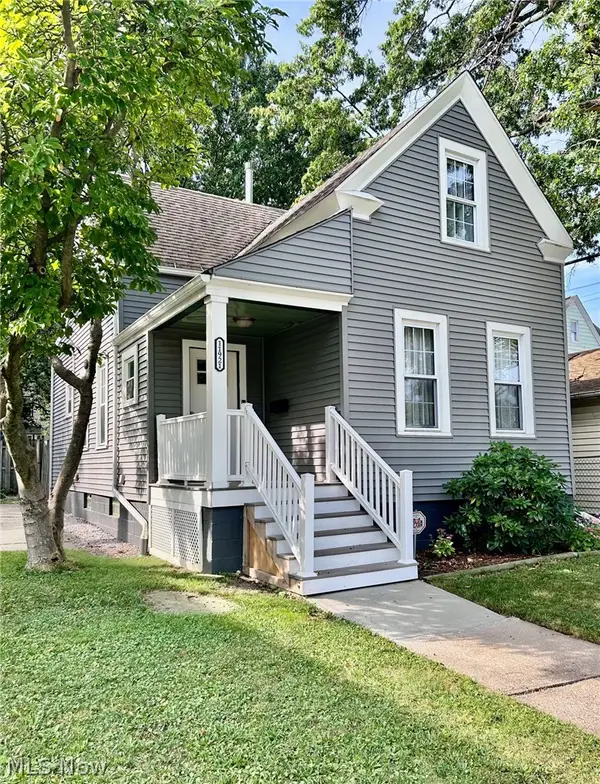 $217,000Active4 beds 2 baths
11921 Franklin Boulevard, Lakewood, OH 44107
MLS# 5243384Listed by: MCDOWELL HOMES REAL ESTATE SERVICES


Protect your home and budget from life's surprises with an Assurant Home Warranty, backed by a partner that supports you through every step of homeownership. Explore Plans.
©2026 Century 21 Real Estate LLC. All rights reserved. CENTURY 21®, the CENTURY 21 Logo and C21® are service marks owned by Century 21 Real Estate LLC. Century 21 Real Estate LLC fully supports the principles of the Fair Housing Act and the Equal Opportunity Act. Each office is independently owned and operated. Listing information is deemed reliable but not guaranteed accurate.