
12900 Lake Avenue #1002, Lakewood, OH 44107
Local realty services provided by:CENTURY 21 DeAnna Realty
Listed by: michele m evans
Office: richard katz realty & condo realty
MLS#:5258277
Source:OH_NORMLS
Price summary
- Price:$399,900
- Price per sq. ft.:$402.31
About this home
#1002 - Resort style living at its finist with the stunning, high quality remodel of this two bedroom, one large bath in exciting Carlyle, featuring unobstructed views of sweeping Lake Erie water and picturesque downtown city Cleveland skyline lights. This gorgeous remodeled from top-to-bottom freshly painted in today's colors suite features luxury laminate flooring throughout, with tall baseboards and all new doors and door frame mouldings, spacious open kitchen with quartz countertops, chic tiled marble backplash, pendant lighting, modern two tone cabinetry and crown moulding, and top of the line GE Cafe' stainless steel appliances. In suite laundry w/ample laundry tub was added in a hallway closet making laundry days more convenient. The bathroom has been expanded to include a large cabinet and marble chevron tiled walk-in shower. Ample closet space throughout. Included is one heated underground garage space and storage locker. The Carlyle boasts a full complement of recently remodeled amenities including 24/7 reception desk, on site self-management and maintenance staff, indoor and outdoor swimming pools, sauna, hot tub, racquetball, two party rooms, game room, fitness center, laundry center, Boardwalk Neighborhood Market Deli, Carlyle House of Beauty and Wellness, and "Summer Place" restaurant. Schedule your private showing today and experience the luxury and breathtaking views this remarkable Carlyle residence has to offer!...
Contact an agent
Home facts
- Year built:1969
- Subdivision & Development:The Carlyle
- Listing ID #:5258277
- Added:1 day(s) ago
- Updated:November 06, 2026 at 03:34 PM
Rooms and interior
- Bedrooms:2
- Total bathrooms:1
- Full bathrooms:1
- Rooms Total:5
- Kitchen Description:Dishwasher, Disposal, Microwave, Range, Refrigerator
- Basement:Yes
- Basement Description:Common Basement
- Living area:994 sq. ft.
Heating and cooling
- Cooling:Central Air
- Heating:Forced Air, Gas, Hot Water, Steam
- Central air:Yes
Structure and exterior
- Year built:1969
- Building area:994 sq. ft.
- Architectural Style:Multiplex, Ranch
- Construction Materials:Brick
- Exterior Features:Patio
- Levels:1 Story, 1 Story
Utilities
- Water:Public
- Sewer:Public Sewer
Finances and disclosures
- Price:$399,900
- Price per sq. ft.:$402.31
- Tax amount:$6,999 (2025)
Features and amenities
- Appliances:Dishwasher, Disposal, Microwave, Range, Refrigerator
- Laundry features:Dryer
- Pool features:Community, In Ground
Parking
- Parking description:Assigned Parking, Attached, Garage
- Garage:Yes
- Garage spaces:1

New listings near 12900 Lake Avenue #1002
- Open Sat, 11:30am to 1pmNew
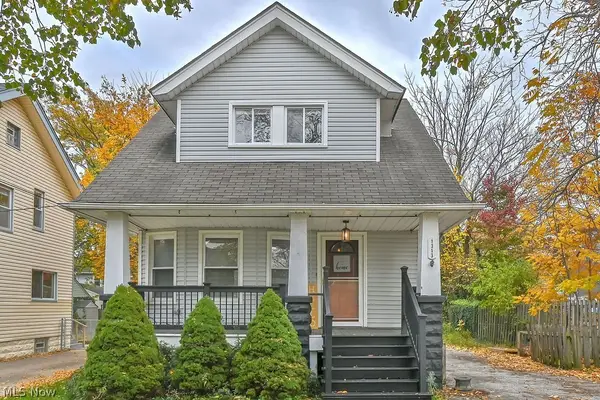 $265,000Active3 beds 1 baths1,004 sq. ft.
1313 Cook Avenue, Lakewood, OH 44107
MLS# 5255999Listed by: KELLER WILLIAMS GREATER METROPOLITAN - Open Sat, 1 to 4pmNew
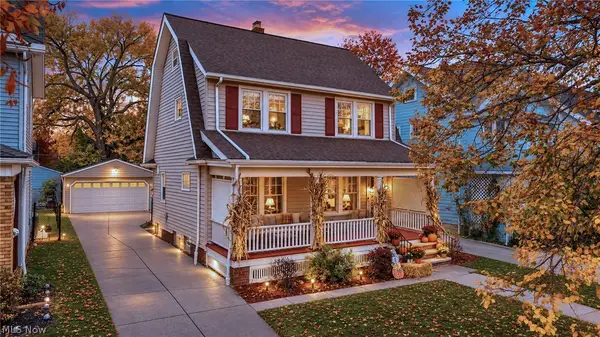 $310,000Active3 beds 2 baths1,272 sq. ft.
2188 Mars Avenue, Lakewood, OH 44107
MLS# 5258046Listed by: GLASSHOUSE REALTY GROUP, LLC - New
 $99,000Active1 beds 1 baths458 sq. ft.
12700 Lake Avenue #411, Lakewood, OH 44107
MLS# 5258269Listed by: EXP REALTY, LLC. - New
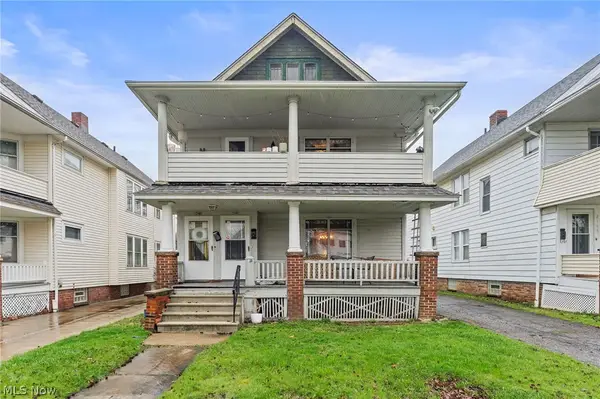 $340,000Active4 beds 2 baths1,962 sq. ft.
2161 Carabel Avenue, Lakewood, OH 44107
MLS# 5245563Listed by: BERKSHIRE HATHAWAY HOMESERVICES PROFESSIONAL REALTY 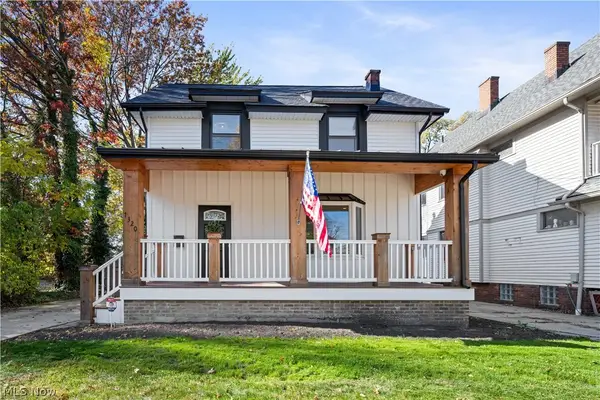 $325,000Activeundercontract3 beds 1 baths1,839 sq. ft.
1320 Saint Charles, Lakewood, OH 44107
MLS# 5255998Listed by: RE/MAX CROSSROADS PROPERTIES- New
 $450,000Active5 beds 3 baths2,876 sq. ft.
1183 Andrews Avenue, Lakewood, OH 44107
MLS# 5257060Listed by: EXP REALTY, LLC. - New
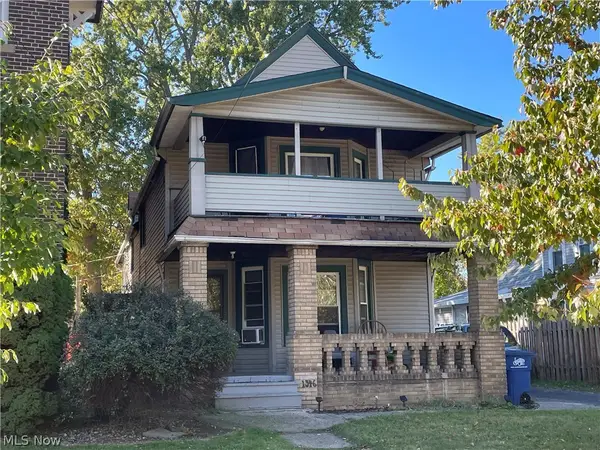 $228,888Active4 beds 2 baths1,828 sq. ft.
1346 Cove Avenue, Lakewood, OH 44107
MLS# 5251575Listed by: 81 WEST REALTY, LLC.  $228,888Active5 beds 2 baths2,288 sq. ft.
1622 Winchester Avenue, Lakewood, OH 44107
MLS# 5256055Listed by: 81 WEST REALTY, LLC.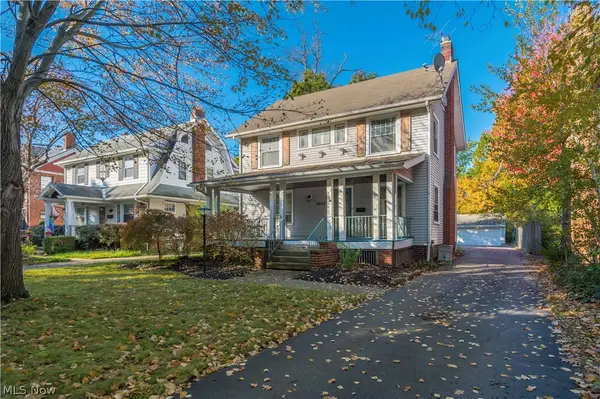 $389,900Pending4 beds 2 baths1,630 sq. ft.
2032 Arthur Avenue, Lakewood, OH 44107
MLS# 5255289Listed by: RE/MAX CROSSROADS PROPERTIES


Protect your home and budget from life's surprises with an Assurant Home Warranty, backed by a partner that supports you through every step of homeownership. Explore Plans.
©2026 Century 21 Real Estate LLC. All rights reserved. CENTURY 21®, the CENTURY 21 Logo and C21® are service marks owned by Century 21 Real Estate LLC. Century 21 Real Estate LLC fully supports the principles of the Fair Housing Act and the Equal Opportunity Act. Each office is independently owned and operated. Listing information is deemed reliable but not guaranteed accurate.