
12900 Lake Avenue #622, Lakewood, OH 44107
Local realty services provided by:CENTURY 21 Bolte Real Estate
Listed by: michele m evans
Office: richard katz realty & condo realty
MLS#:5226930
Source:OH_NORMLS
Price summary
- Price:$397,000
- Price per sq. ft.:$382.84
About this home
#622 - Experience carefree resort style living at its finest at The Carlyle! Enjoy Lake Erie breezes, and sunsets from your 20 X 5 private balcony, along with the new windows/patio doors already in place, as part of a building wide project, adding even more beauty to the suite! This gorgeous northwest corner two bedroom two bath floor open plan features an array of beautiful upgrades, including open kitchen with maple cabinetry and black accents, stainless steel appliances, lovely tiled countertop, a chic tiled backsplash, luxury vinyl plank flooring throughout living, dining, kitchen, and hall; bedrooms are carpeted with an en-suite bath and very large walk-in closet, both bathrooms boast neutral tiling, newer cabinetry, fixtures, and lighting. The Carlyle offers a full complement of amenities, including 24/7 reception desk/security, on site management/maintenance, fabulous fitness center, indoor and outdoor swimming pools, with sunning/grilling areas, hot tub, saunas, racquetball court, two party rooms for every entertaining need, conference room, billiards/game room, Carlyle House of Beauty and Wellness, Boardwalk Neighborhood Market Deli, Summer Place Restaurant (during the holidays, their exterior light display may be viewed from your suite) and more!...
Contact an agent
Home facts
- Year built:1969
- Subdivision & Development:The Carlyle
- Listing ID #:5226930
- Added:51 day(s) ago
- Updated:September 12, 2026 at 02:29 PM
Rooms and interior
- Bedrooms:2
- Total bathrooms:2
- Full bathrooms:2
- Rooms Total:5
- Kitchen Description:Dishwasher, Disposal, Microwave, Range, Refrigerator
- Basement:Yes
- Basement Description:Common Basement
- Living area:1,037 sq. ft.
Heating and cooling
- Cooling:Central Air
- Heating:Forced Air, Gas, Hot Water, Steam
- Central air:Yes
Structure and exterior
- Year built:1969
- Building area:1,037 sq. ft.
- Architectural Style:Multiplex, Ranch
- Construction Materials:Brick
- Exterior Features:Patio
- Levels:1 Story, 1 Story
Utilities
- Water:Public
- Sewer:Public Sewer
Finances and disclosures
- Price:$397,000
- Price per sq. ft.:$382.84
- Tax amount:$5,779 (2025)
Features and amenities
- Appliances:Dishwasher, Disposal, Microwave, Range, Refrigerator
- Pool features:Community, In Ground
Parking
- Parking description:Assigned Parking, Garage, Indoor
- Garage:Yes
- Garage spaces:1

New listings near 12900 Lake Avenue #622
- New
 $200,000Active3 beds 1 baths1,614 sq. ft.
1429 Graber Drive, Lakewood, OH 44107
MLS# 5243628Listed by: KELLER WILLIAMS CITYWIDE - Open Sun, 2 to 4pmNew
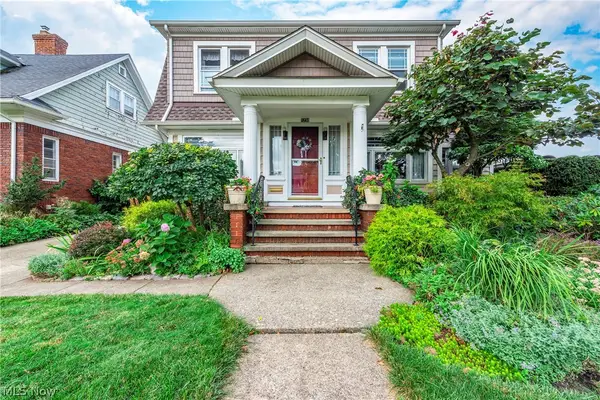 $439,000Active3 beds 2 baths
1230 Bunts Road, Lakewood, OH 44107
MLS# 5244141Listed by: BERKSHIRE HATHAWAY HOMESERVICES LUCIEN REALTY - Open Sat, 12 to 2pmNew
 $379,900Active3 beds 3 baths2,324 sq. ft.
1385 Annette Court, Lakewood, OH 44107
MLS# 5243792Listed by: EXP REALTY, LLC. - New
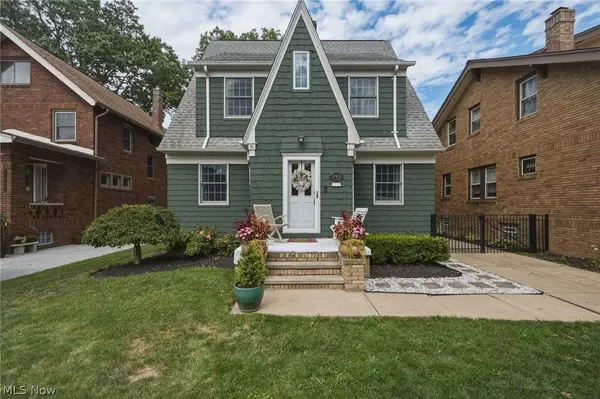 $349,900Active4 beds 1 baths1,696 sq. ft.
14918 Lakewood Heights Boulevard, Lakewood, OH 44107
MLS# 5244108Listed by: RE/MAX ABOVE & BEYOND - Open Sat, 12 to 2pmNew
 $325,000Active5 beds 2 baths2,371 sq. ft.
1296 Fry Avenue, Lakewood, OH 44107
MLS# 5243561Listed by: BERKSHIRE HATHAWAY HOMESERVICES STOUFFER REALTY - Open Sun, 1 to 3pmNew
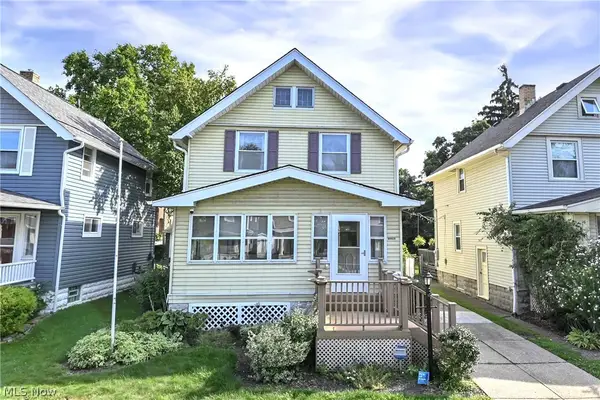 $387,000Active4 beds 2 baths1,934 sq. ft.
13305 Hazelwood Avenue, Lakewood, OH 44107
MLS# 5243001Listed by: KELLER WILLIAMS CITYWIDE - New
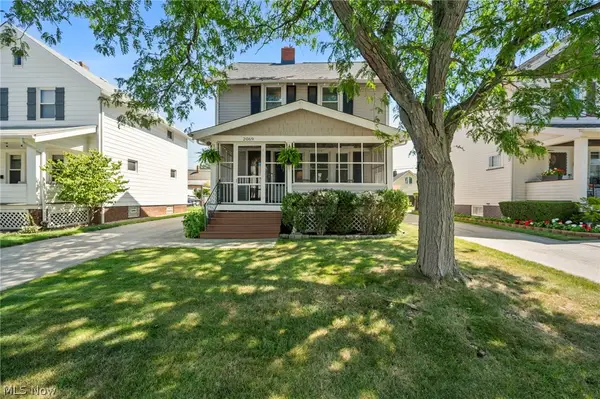 $284,900Active3 beds 1 baths1,725 sq. ft.
2069 Marlowe Avenue, Lakewood, OH 44107
MLS# 5241002Listed by: KELLER WILLIAMS LIVING - New
 $364,900Active6 beds 2 baths2,620 sq. ft.
1215 Marlowe Avenue, Lakewood, OH 44107
MLS# 5243337Listed by: KEY REALTY - New
 $62,500Active1 beds 1 baths793 sq. ft.
12520 Edgewater Drive #309, Lakewood, OH 44107
MLS# 5243670Listed by: SELLING OHIO LLC - New
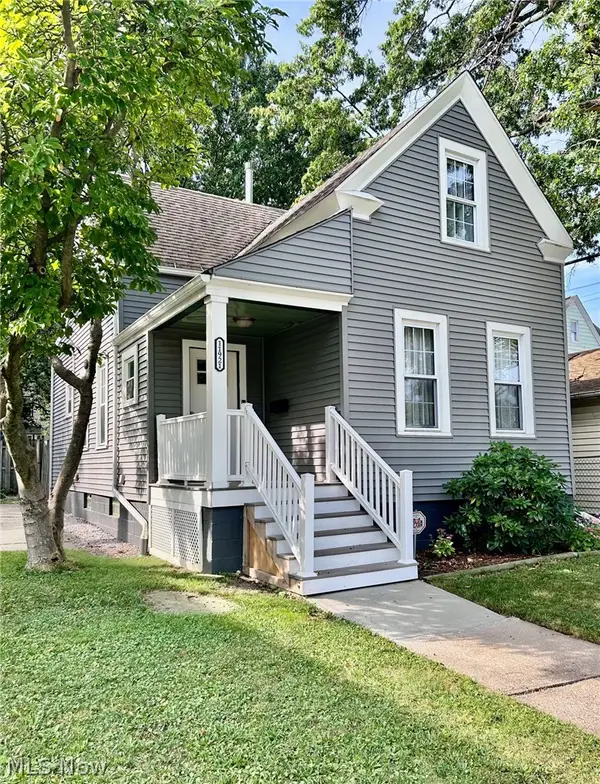 $217,000Active4 beds 2 baths
11921 Franklin Boulevard, Lakewood, OH 44107
MLS# 5243384Listed by: MCDOWELL HOMES REAL ESTATE SERVICES


Protect your home and budget from life's surprises with an Assurant Home Warranty, backed by a partner that supports you through every step of homeownership. Explore Plans.
©2026 Century 21 Real Estate LLC. All rights reserved. CENTURY 21®, the CENTURY 21 Logo and C21® are service marks owned by Century 21 Real Estate LLC. Century 21 Real Estate LLC fully supports the principles of the Fair Housing Act and the Equal Opportunity Act. Each office is independently owned and operated. Listing information is deemed reliable but not guaranteed accurate.