
2069 Marlowe Avenue, Lakewood, OH 44107
Local realty services provided by:CENTURY 21 HomeStar
Listed by: christopher trivisonno, david j preseren
Office: keller williams living
MLS#:5241002
Source:OH_NORMLS
Price summary
- Price:$284,900
- Price per sq. ft.:$165.16
About this home
Welcome to 2069 Marlowe Ave, a charming 1921 Lakewood Colonial that blends classic architectural character with thoughtful updates. A welcoming screened-in front porch sets the tone for this inviting home and provides a comfortable spot to enjoy the outdoors. Inside, the character of the era shines through with beautiful details throughout and a brick fireplace serving as the focal point of the living room. The spacious living room flows naturally into the dining room and adjacent kitchen, creating comfortable spaces for both everyday living and entertaining. Upstairs, you’ll find three bedrooms and a full bath, along with a bedroom featuring a distinctive feature wall that adds personality and charm. The recently updated bathroom provides a fresh, refreshed space. The basement offers additional flexible space that can be used as a recreation room, home office, gym, or hobby area. Outside, the fully fenced backyard provides plenty of room to relax or entertain, with a paver patio and garden bed adding to the outdoor appeal. A detached two-car garage provides convenient parking and additional storage. Located on a low-traffic street, this home offers a comfortable setting while remaining convenient to all that Lakewood has to offer. With its 1921 character, timeless architectural details, functional living spaces, and recent updates, 2069 Marlowe Ave is a home worth seeing. Schedule your showing today!...
Contact an agent
Home facts
- Year built:1921
- Subdivision & Development:Garber & Kaplans Sub
- Listing ID #:5241002
- Added:1 day(s) ago
- Updated:September 11, 2026 at 02:44 PM
Rooms and interior
- Bedrooms:3
- Total bathrooms:1
- Full bathrooms:1
- Rooms Total:6
- Kitchen Description:Microwave, Range, Refrigerator
- Basement:Yes
- Basement Description:Partially Furnished
- Living area:1,725 sq. ft.
Heating and cooling
- Cooling:Central Air
- Heating:Forced Air, Gas
- Central air:Yes
Structure and exterior
- Roof:Asphalt, Fiberglass
- Year built:1921
- Building area:1,725 sq. ft.
- Lot area:0.1 Acres
- Architectural Style:Colonial
- Construction Materials:Wood Siding
- Exterior Features:Patio, Porch
- Levels:2 Story
Utilities
- Water:Public
- Sewer:Public Sewer
Finances and disclosures
- Price:$284,900
- Price per sq. ft.:$165.16
- Tax amount:$5,594 (2025)
Features and amenities
- Appliances:Microwave, Range, Refrigerator, Washer
- Laundry features:Dryer, Washer
Parking
- Parking description:Detached, Garage, Paved
- Garage:Yes
- Garage spaces:2

New listings near 2069 Marlowe Avenue
- Open Sat, 12 to 2pmNew
 $379,900Active3 beds 3 baths2,324 sq. ft.
1385 Annette Court, Lakewood, OH 44107
MLS# 5243792Listed by: EXP REALTY, LLC. - New
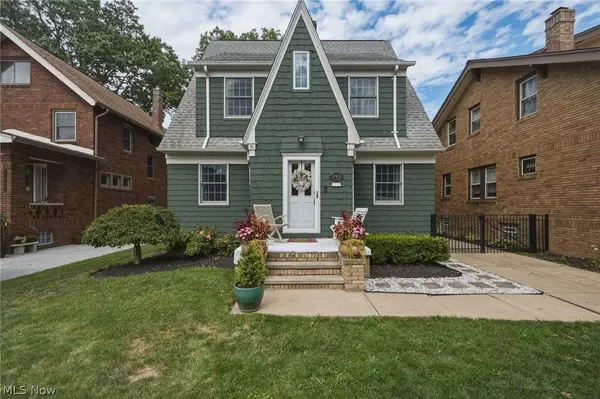 $349,900Active4 beds 1 baths1,696 sq. ft.
14918 Lakewood Heights Boulevard, Lakewood, OH 44107
MLS# 5244108Listed by: RE/MAX ABOVE & BEYOND - Open Sat, 12 to 2pmNew
 $325,000Active5 beds 2 baths2,371 sq. ft.
1296 Fry Avenue, Lakewood, OH 44107
MLS# 5243561Listed by: BERKSHIRE HATHAWAY HOMESERVICES STOUFFER REALTY - Open Sat, 2:30 to 4:30pmNew
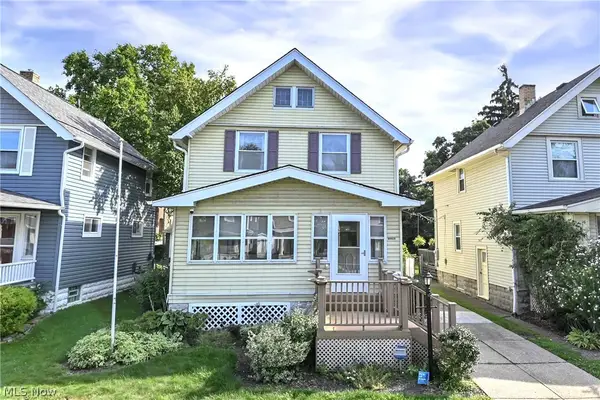 $387,000Active4 beds 2 baths1,934 sq. ft.
13305 Hazelwood Avenue, Lakewood, OH 44107
MLS# 5243001Listed by: KELLER WILLIAMS CITYWIDE - New
 $364,900Active6 beds 2 baths2,620 sq. ft.
1215 Marlowe Avenue, Lakewood, OH 44107
MLS# 5243337Listed by: KEY REALTY - New
 $62,500Active1 beds 1 baths793 sq. ft.
12520 Edgewater Drive #309, Lakewood, OH 44107
MLS# 5243670Listed by: SELLING OHIO LLC - New
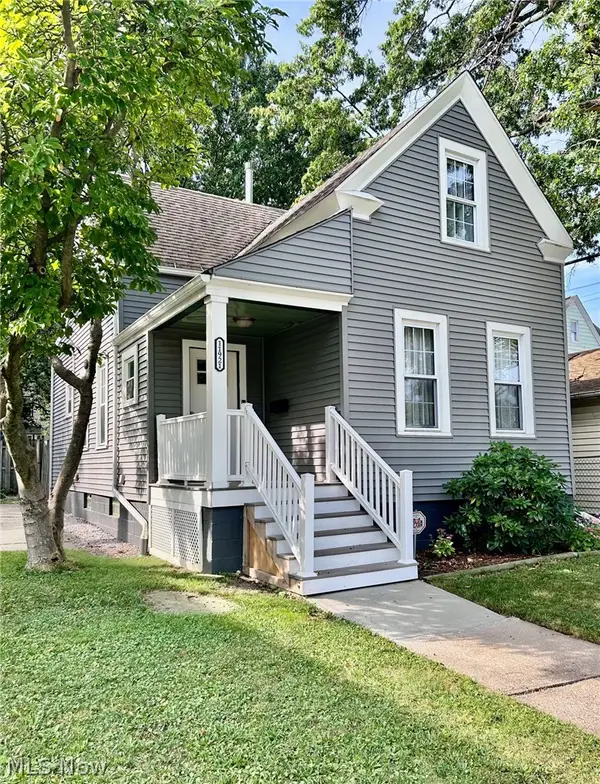 $217,000Active4 beds 2 baths
11921 Franklin Boulevard, Lakewood, OH 44107
MLS# 5243384Listed by: MCDOWELL HOMES REAL ESTATE SERVICES - New
 $175,000Active2 beds 2 baths1,377 sq. ft.
12500 Edgewater Drive #202, Lakewood, OH 44107
MLS# 5204404Listed by: NEXTHOME EXPERTS - New
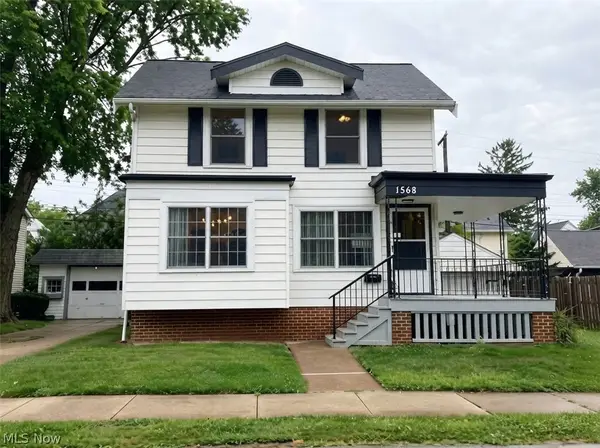 $299,000Active3 beds 2 baths1,496 sq. ft.
1568 Blossom Park Avenue, Lakewood, OH 44107
MLS# 5241882Listed by: SMARTLAND, LLC.


Protect your home and budget from life's surprises with an Assurant Home Warranty, backed by a partner that supports you through every step of homeownership. Explore Plans.
©2026 Century 21 Real Estate LLC. All rights reserved. CENTURY 21®, the CENTURY 21 Logo and C21® are service marks owned by Century 21 Real Estate LLC. Century 21 Real Estate LLC fully supports the principles of the Fair Housing Act and the Equal Opportunity Act. Each office is independently owned and operated. Listing information is deemed reliable but not guaranteed accurate.