
1062 Jennifer Lane, Lancaster, OH 43130
Local realty services provided by:CENTURY 21 Darfus Realty
1062 Jennifer Lane,Lancaster, OH 43130
$218,000
- 3 Beds
- 2 Baths
- 1,267 sq. ft.
- Single family
- Active
Upcoming open houses
- Sat, Nov 1401:00 pm - 03:00 pm
Listed by: hugh h price
Office: howard hannarealestateservices740-587-7319
MLS#:226042672
Source:OH_CBR
Price summary
- Price:$218,000
- Price per sq. ft.:$245.5
About this home
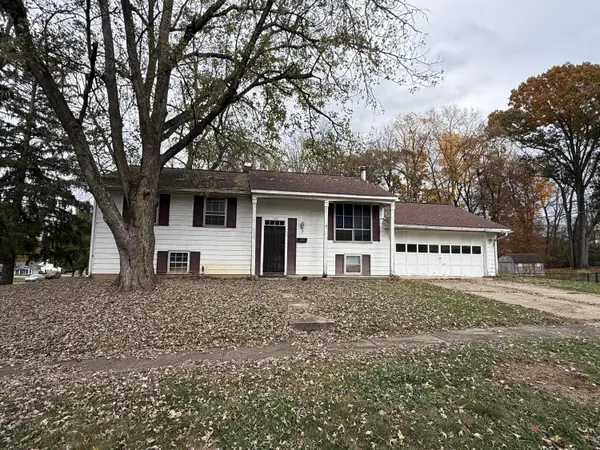
Enjoy easy living in this inviting three-level split located in Hunter Trace Estates. Offering 2-3 bedrooms and 2 full baths, this home features comfortable living spaces. The main level includes a spacious living room and eat-in kitchen with ample room for dining. The laundry/utility room includes the washer and dryer.
The lower-level family/rec room features natural light and offers flexibility as a possible third bedroom as there is a second full bath on that level. Additional highlights include a newer metal roof (approx. 4 years), deep one-car garage, front porch, and covered rear patio with a swing overlooking a deep backyard.
Conveniently situated in Lancaster, this property is close to shopping, dining, Olivedale Park, and the Olivedale Senior Center. Lancaster City Schools, Adena Fairfield Medical Center, and historic downtown are also nearby. Access to the US Route 33 is nearby and provides easy connections to Columbus, Logan, and surrounding communities.
Contact an agent
Home facts
- Year built:1977
- Listing ID #:226042672
- Added:1 day(s) ago
- Updated:November 12, 2026 at 12:47 AM
Rooms and interior
- Bedrooms:3
- Total bathrooms:2
- Full bathrooms:2
- Flooring:Carpet, Vinyl
- Basement:Yes
- Basement Description:Partial
- Living area:1,267 sq. ft.
Heating and cooling
- Heating:Baseboard, Heating
- Central air:Yes
Structure and exterior
- Year built:1977
- Building area:1,267 sq. ft.
- Lot area:0.19 Acres
Finances and disclosures
- Price:$218,000
- Price per sq. ft.:$245.5
- Tax amount:$2,396
Parking
- Parking description:Attached Garage
- Garage:Yes
New listings near 1062 Jennifer Lane
- Coming Soon
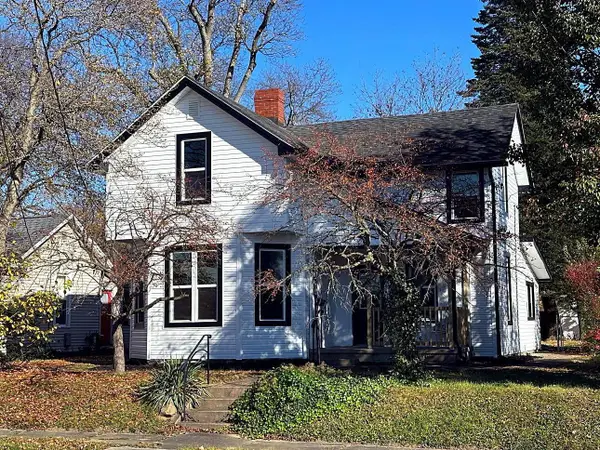 $284,900Coming Soon3 beds 2 baths1,934 sq. ft.
138 N Ewing Street, Lancaster, OH 43130
MLS# 226042623Listed by: KELLER WILLIAMS CONSULTANTS - Coming SoonOpen Sun, 12 to 2pm
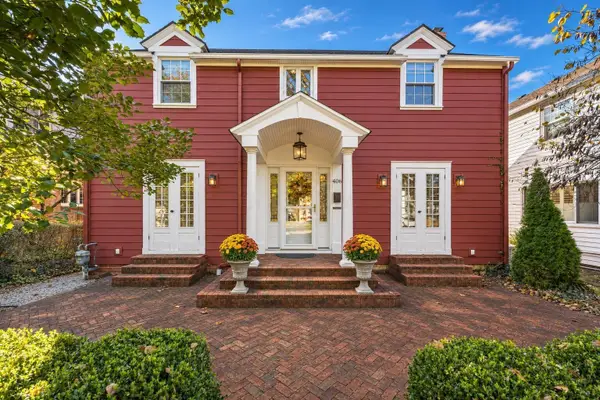 $319,900Coming Soon3 beds 2 baths1,644 sq. ft.
406 Lake Street, Lancaster, OH 43130
MLS# 226042483Listed by: HOWARD HANNA REAL ESTATE SVCS - Coming Soon
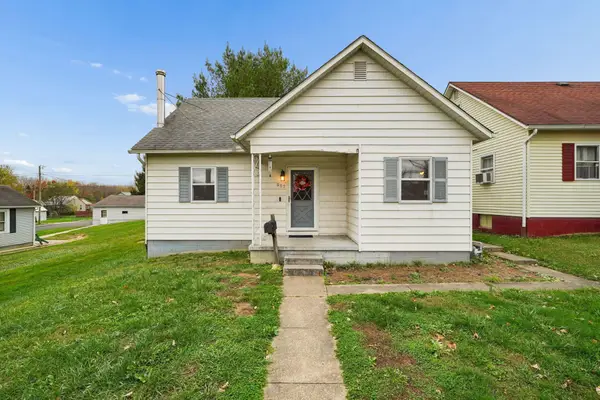 $200,000Coming Soon3 beds 1 baths1,117 sq. ft.
907 Fairfield Avenue, Lancaster, OH 43130
MLS# 226042394Listed by: RED 1 REALTY - Coming Soon
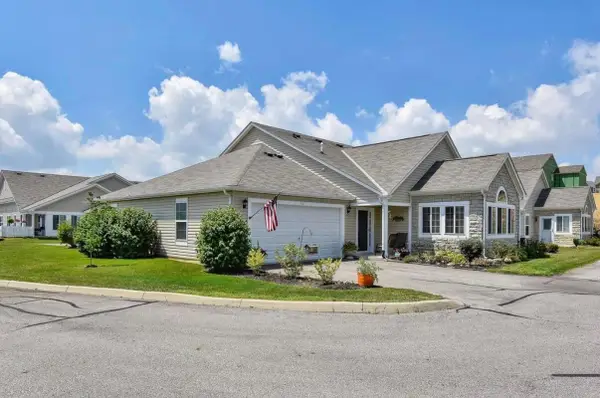 $324,900Coming Soon2 beds 2 baths1,302 sq. ft.
967 Governors Circle, Lancaster, OH 43130
MLS# 226039580Listed by: SAYRE SEALS & MCMILLAN REAL ESTATE LLC - New
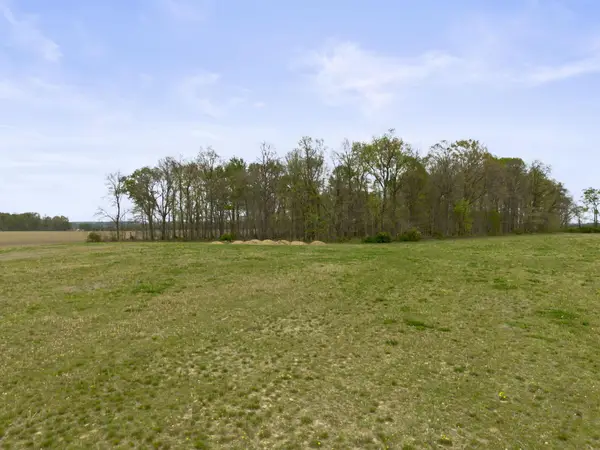 $375,000Active10.07 Acres
4400 Old Millersport Road Ne, Lancaster, OH 43130
MLS# 226042660Listed by: KEY REALTY - New
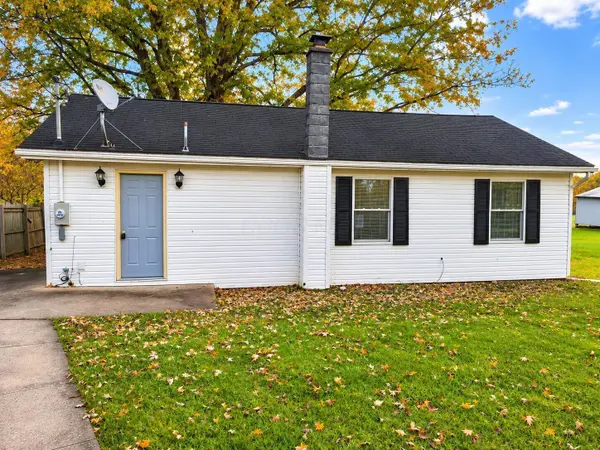 $153,500Active2 beds 1 baths912 sq. ft.
940 W Rushville Road Ne, Lancaster, OH 43130
MLS# 226042492Listed by: AI BROKERS LLC - New
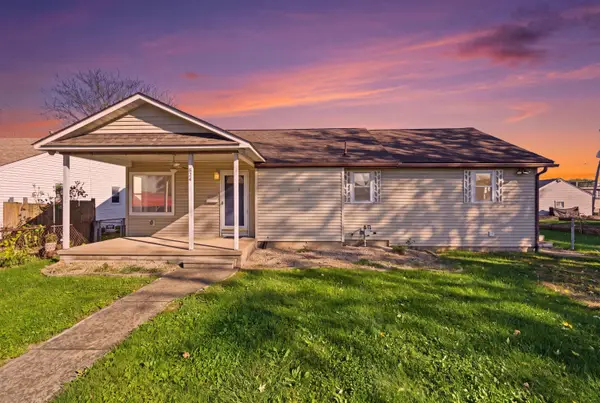 $199,000Active3 beds 3 baths1,560 sq. ft.
824 Goodwin Avenue, Lancaster, OH 43130
MLS# 226042389Listed by: RED 1 REALTY - New
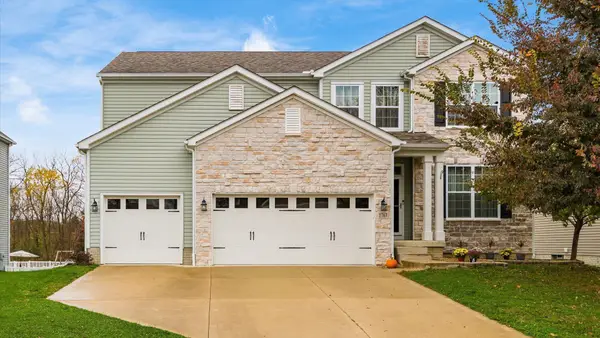 $479,900Active4 beds 3 baths2,846 sq. ft.
1763 Declaration Drive W, Lancaster, OH 43130
MLS# 226042376Listed by: RE/MAX ONE - New
 $165,000Active3 beds 2 baths1,107 sq. ft.
198 Shawnee Drive, Lancaster, OH 43130
MLS# 226042270Listed by: REALTY ONE GROUP REFINED


Protect your home and budget from life's surprises with an Assurant Home Warranty, backed by a partner that supports you through every step of homeownership. Explore Plans.
©2026 Century 21 Real Estate LLC. All rights reserved. CENTURY 21®, the CENTURY 21 Logo and C21® are service marks owned by Century 21 Real Estate LLC. Century 21 Real Estate LLC fully supports the principles of the Fair Housing Act and the Equal Opportunity Act. Each office is independently owned and operated. Listing information is deemed reliable but not guaranteed accurate.