
1146 Dornoch Drive, Lancaster, OH 43130
Local realty services provided by:CENTURY 21 DeAnna Realty
1146 Dornoch Drive,Lancaster, OH 43130
$390,000
- 4 Beds
- 3 Baths
- 2,390 sq. ft.
- Single family
- Active
Listed by: krista kirkwood
Office: coldwell banker realty614-239-0808
MLS#:226035093
Source:OH_CBR
Price summary
- Price:$390,000
- Price per sq. ft.:$163.18
About this home
Welcome to 1146 Dornoch Drive! Built in 2022, this spacious 4-bedroom, 2.5-bath home offers over 2,300 square feet and an ideal setting on an oversized cul-de-sac lot backing to a beautiful wooded area. Inside, you'll find an open floor plan with a spacious kitchen featuring a center island with additional seating, and an easy flow into the living area perfect for everyday living and entertaining. A separate dining room and convenient first floor laundry complete the main level. Upstairs are four generously sized bedrooms, including a spacious primary suite. The full basement offers plenty of storage and the potential for additional finished living space. Outside, you will find a spacious yard offering a peaceful wooded backdrop. With a two-car garage, newer construction, an oversized lot, and a fantastic cul-de-sac location, this home offers the perfect combination of space, privacy, and modern living!
Contact an agent
Home facts
- Year built:2022
- Subdivision & Development:Hunter Trace VI
- Listing ID #:226035093
- Added:1 day(s) ago
- Updated:September 17, 2026 at 03:52 PM
Rooms and interior
- Bedrooms:4
- Total bathrooms:3
- Full bathrooms:2
- Half bathrooms:1
- Flooring:Carpet, Vinyl
- Basement:Yes
- Living area:2,390 sq. ft.
Heating and cooling
- Central air:Yes
Structure and exterior
- Year built:2022
- Building area:2,390 sq. ft.
- Lot area:0.46 Acres
- Lot Features:Wooded
Finances and disclosures
- Price:$390,000
- Price per sq. ft.:$163.18
- Tax amount:$4,606
Parking
- Parking description:Attached Garage
- Garage:Yes
New listings near 1146 Dornoch Drive
- Coming Soon
 $399,900Coming Soon4 beds 3 baths2,390 sq. ft.
2469 Abigail Street, Lancaster, OH 43130
MLS# 226035367Listed by: EXP REALTY, LLC - Coming Soon
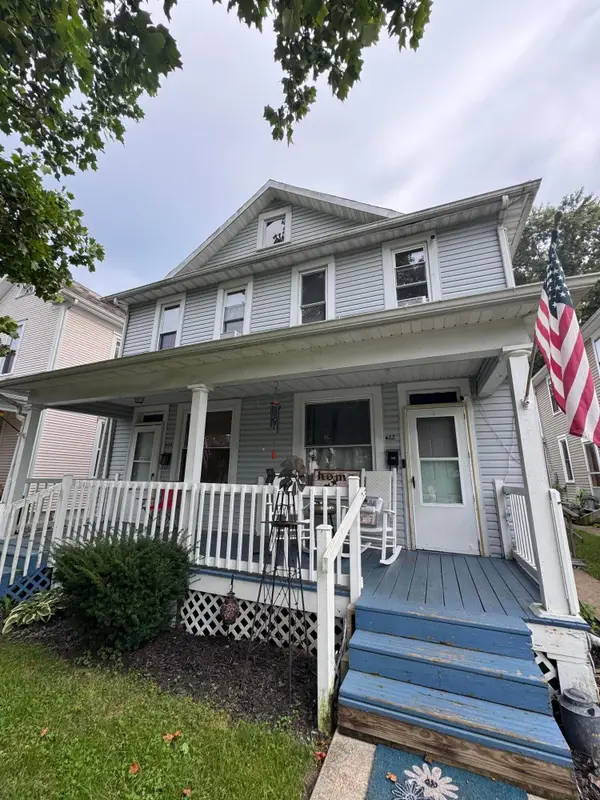 $225,000Coming Soon-- beds -- baths
422 E 5th Avenue, Lancaster, OH 43130
MLS# 226034183Listed by: KEY REALTY - New
 $339,990Active3 beds 3 baths2,070 sq. ft.
1404 Autumn Drive, Lancaster, OH 43130
MLS# 226035422Listed by: COLDWELL BANKER REALTY - New
 $222,777Active2 beds 1 baths2,012 sq. ft.
315 317 Washington Avenue, Lancaster, OH 43130
MLS# 226035400Listed by: RISE REALTY - New
 $264,900Active4 beds 3 baths2,172 sq. ft.
522 526 N Broad Street, Lancaster, OH 43130
MLS# 226035408Listed by: RISE REALTY - New
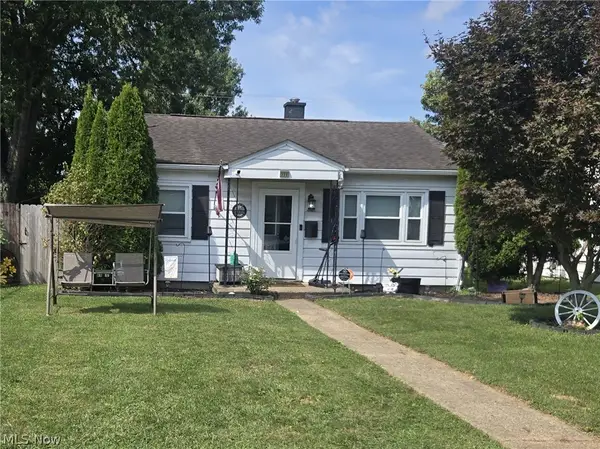 $169,900Active3 beds 1 baths1,032 sq. ft.
329 Wyandotte Street, Lancaster, OH 43130
MLS# 5243512Listed by: I HEART REAL ESTATE, LLC. - New
 $159,000Active-- beds -- baths
153 Lake Street, Lancaster, OH 43130
MLS# 226035103Listed by: HOWARD HANNAREALESTATESERVICES - New
 $189,000Active-- beds -- baths
1429 W Fair Avenue, Lancaster, OH 43130
MLS# 226035023Listed by: HOWARD HANNAREALESTATESERVICES - New
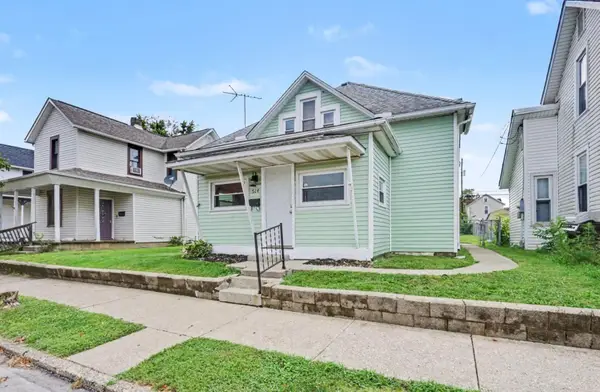 $168,500Active3 beds 1 baths1,159 sq. ft.
514 Garfield Avenue, Lancaster, OH 43130
MLS# 226035007Listed by: COLDWELL BANKER REALTY


Protect your home and budget from life's surprises with an Assurant Home Warranty, backed by a partner that supports you through every step of homeownership. Explore Plans.
©2026 Century 21 Real Estate LLC. All rights reserved. CENTURY 21®, the CENTURY 21 Logo and C21® are service marks owned by Century 21 Real Estate LLC. Century 21 Real Estate LLC fully supports the principles of the Fair Housing Act and the Equal Opportunity Act. Each office is independently owned and operated. Listing information is deemed reliable but not guaranteed accurate.