
2656 Heidelberg Drive, Lancaster, OH 43130
Local realty services provided by:CENTURY 21 DeAnna Realty
Listed by: james e ross
Office: red 1 realty614-585-9020
MLS#:226035670
Source:OH_CBR
Price summary
- Price:$279,900
- Price per sq. ft.:$213.66
About this home
Welcome to this beautifully remodeled 3 bedroom, 2 bath split level set in the rolling hills of Lancaster. Fresh flooring, modern lighting, and updated fixtures run throughout, so everything is done and you can simply move in. The kitchen is the showpiece of the main level, finished with new shaker cabinetry, quartz countertops, a tile backsplash, and stainless steel appliances, with a window above the sink that keeps the whole space bright. It opens directly to the dining and living area, giving you an easy flow for everyday meals and for hosting. Up one level you will find three spacious bedrooms and a fully remodeled bathroom. Down one level is a second living space along with a second full bath, giving you room for a den, playroom, or home office. The sunroom is wrapped in windows with a vaulted ceiling and ceiling fan, overlooking the fenced backyard. A back deck off the rear opens to the yard. An attached garage handles parking and storage. All of this sits in the Lancaster school district, minutes from historic downtown Lancaster, Rising Park and Mount Pleasant, and the doorstep of the Hocking Hills. Homes this thoroughly updated do not come along often in this area. Schedule your showing today before this one is gone....
Contact an agent
Home facts
- Year built:1978
- Listing ID #:226035670
- Added:1 day(s) ago
- Updated:September 18, 2026 at 07:49 PM
Rooms and interior
- Bedrooms:3
- Total bathrooms:2
- Full bathrooms:2
- Flooring:Vinyl
- Basement:Yes
- Basement Description:Partial
- Living area:1,310 sq. ft.
Heating and cooling
- Heating:Forced Air, Heating
- Central air:Yes
Structure and exterior
- Year built:1978
- Building area:1,310 sq. ft.
- Lot area:0.17 Acres
Finances and disclosures
- Price:$279,900
- Price per sq. ft.:$213.66
- Tax amount:$2,894
Parking
- Parking description:Attached Garage
- Garage:Yes
New listings near 2656 Heidelberg Drive
- Coming Soon
 $369,900Coming Soon2 beds 3 baths1,961 sq. ft.
413 N High Street, Lancaster, OH 43130
MLS# 226035510Listed by: KEY REALTY - Coming Soon
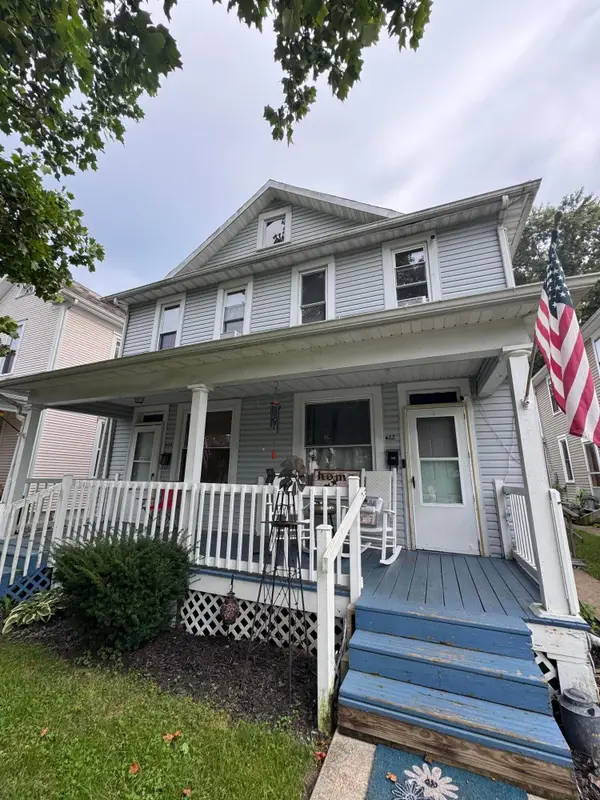 $225,000Coming Soon-- beds -- baths
422 E 5th Avenue, Lancaster, OH 43130
MLS# 226034183Listed by: KEY REALTY - New
 $239,900Active3 beds 1 baths1,411 sq. ft.
529 N Frederick Street N, Lancaster, OH 43130
MLS# 226035697Listed by: HOWARD HANNA REAL ESTATE SVCS - New
 $299,900Active3 beds 3 baths1,248 sq. ft.
1615 Tecumseh Drive, Lancaster, OH 43130
MLS# 226035660Listed by: HOWARD HANNAREALESTATESERVICES - New
 $299,900Active3 beds 2 baths1,740 sq. ft.
356 Edgewood Avenue, Lancaster, OH 43130
MLS# 226035617Listed by: ANDERSON & CO. OHIO, LLC - Open Sun, 12 to 2pmNew
 $209,900Active3 beds 2 baths1,160 sq. ft.
624 Harrison Avenue, Lancaster, OH 43130
MLS# 226035442Listed by: E-MERGE REAL ESTATE - New
 $339,990Active3 beds 3 baths2,070 sq. ft.
1404 Autumn Drive, Lancaster, OH 43130
MLS# 226035422Listed by: COLDWELL BANKER REALTY - New
 $222,777Active2 beds 1 baths2,012 sq. ft.
315 317 Washington Avenue, Lancaster, OH 43130
MLS# 226035400Listed by: RISE REALTY - New
 $264,900Active4 beds 3 baths2,172 sq. ft.
522 526 N Broad Street, Lancaster, OH 43130
MLS# 226035408Listed by: RISE REALTY


Protect your home and budget from life's surprises with an Assurant Home Warranty, backed by a partner that supports you through every step of homeownership. Explore Plans.
©2026 Century 21 Real Estate LLC. All rights reserved. CENTURY 21®, the CENTURY 21 Logo and C21® are service marks owned by Century 21 Real Estate LLC. Century 21 Real Estate LLC fully supports the principles of the Fair Housing Act and the Equal Opportunity Act. Each office is independently owned and operated. Listing information is deemed reliable but not guaranteed accurate.